Townhomes & Detached Homes  ·  Weston Rd & Teston Rd, Vaughan

Bridgelands

Freehold Townhomes
26′ & 32′ Lane and Courtyard Detached
38′ & 42′ Detached Homes
TrevisoVIP is a marketing team of RE/MAX West Experts Zalunardo & Associates Realty, Brokerage. Independently owned and operated.RE/MAX West Experts Zalunardo & Associates Realty, Brokerage
Your Info Pack

Townhomes and detached homes in Vaughan, from three builders.

Every collection, model and floor plan from Arista Homes, DECO Homes and OPUS Homes is below. Pricing, available lots, deposits and current builder incentives change often, so Mike reviews them with you on a short private call.

Book a Private Call
BuildersThree
LocationWeston & Teston, Vaughan
Detached Lots26′ to 42′
Interiors1,495–3,616 sq ft
The Collections

Three ways to live at Bridgelands

Tap any image to enlarge it.

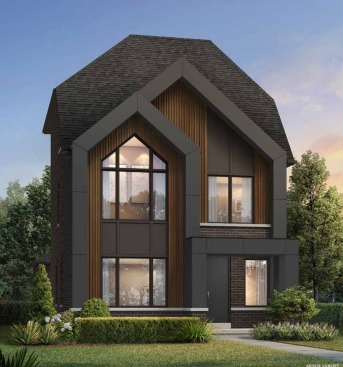
Bridgelands townhomes streetscape, artist's concept
Freehold · Townhomes

Townhomes

Back-to-back, dual frontage, courtyard and laneway townhomes from about 1,495 to 2,584 sq ft.

32 ft detached home at Bridgelands, artist's concept
26′ & 32′ Lots

Lane & Courtyard Detached

Rear-lane and courtyard detached homes with double or triple car garages.

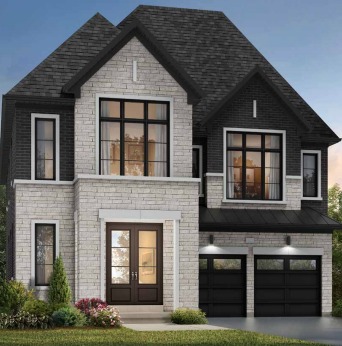
42 ft detached home at Bridgelands, artist's concept
38′ & 42′ Lots

Premium Detached Homes

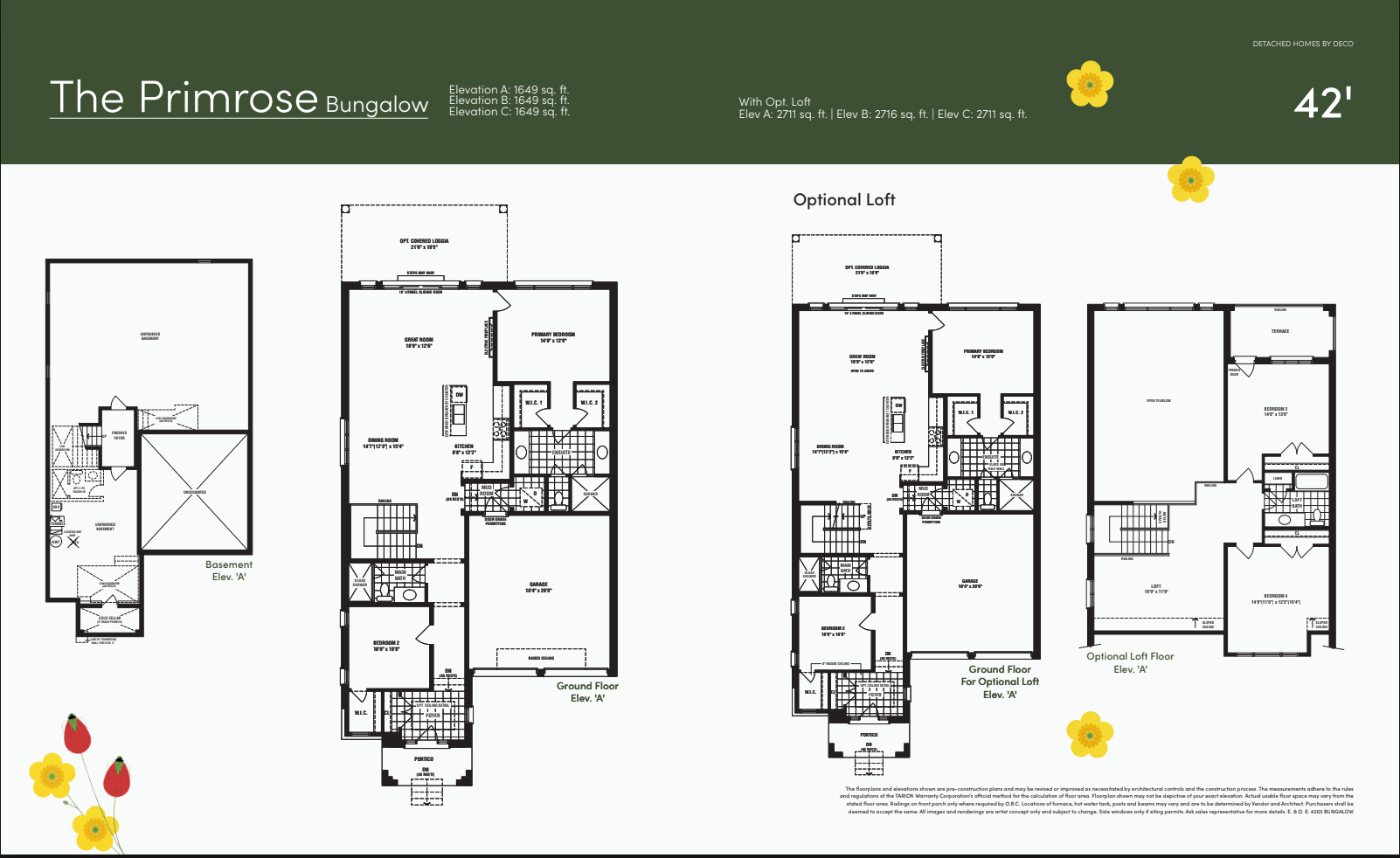
Larger detached homes, including a 42′ bungalow with an optional loft.

The Models

Floor plans

Tap any plan to enlarge. Full builder PDFs are linked above each collection. Square footage shown per elevation where it differs. * May include finished basement area.

Arista Homes · Back-to-Back Townhomes

Urban Towns

5 models. Open the floor plans (PDF) ↗

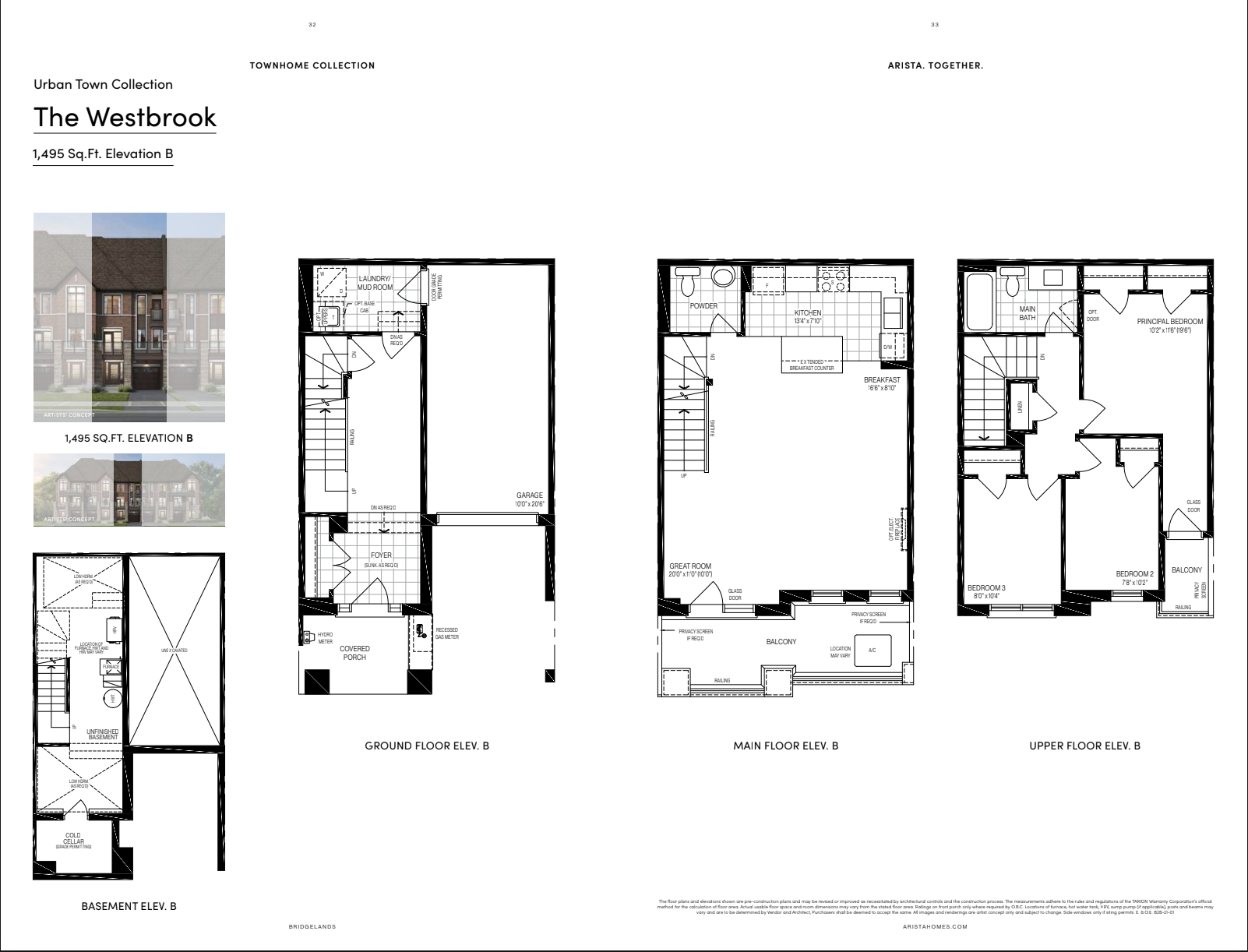
The Westbrook floor planTap to enlarge
Arista Homes · Urban Towns

The Westbrook

Interior1,495 sq ft
BuilderArista
ElevationB
Ask About This Model
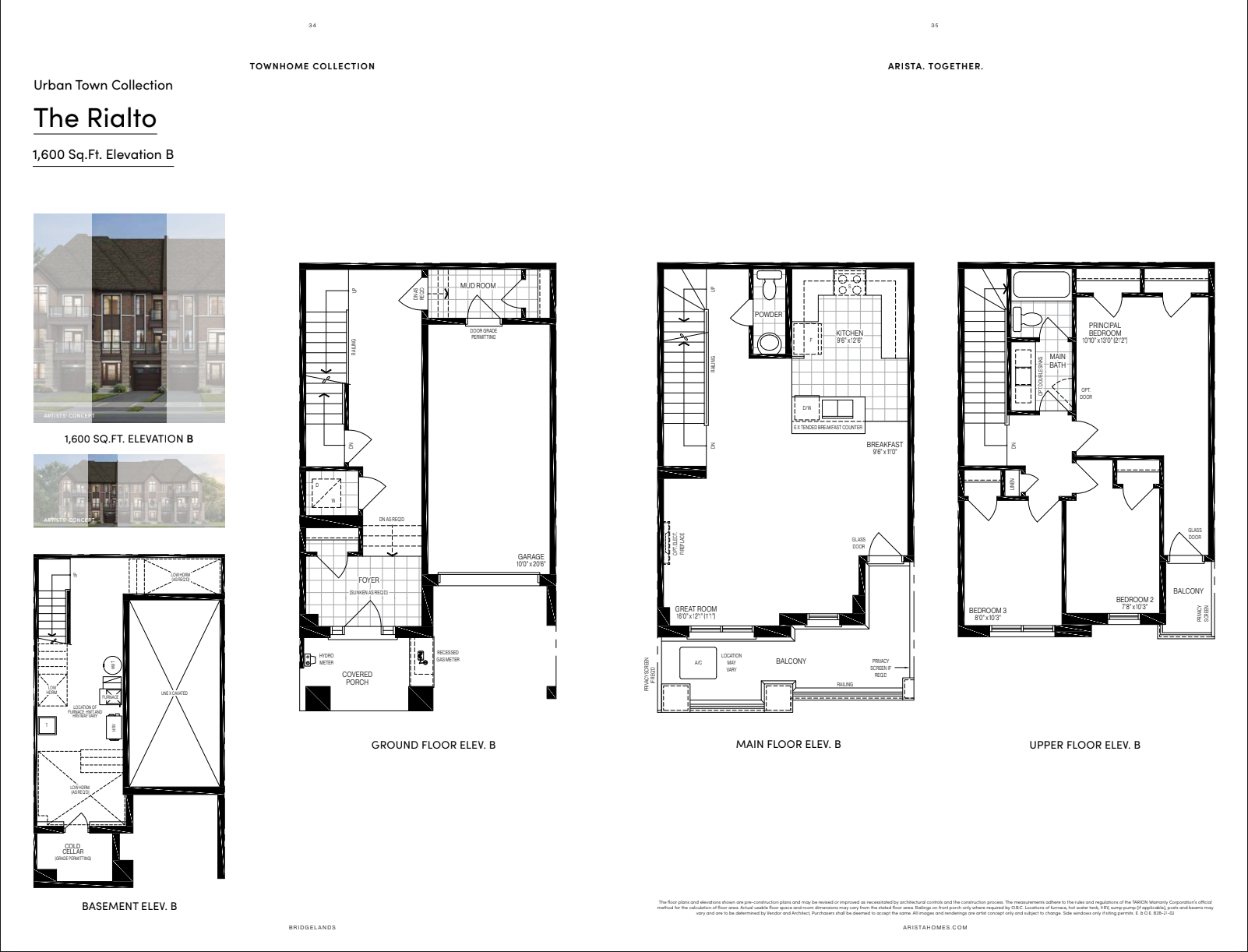
The Rialto floor planTap to enlarge
Arista Homes · Urban Towns

The Rialto

Interior1,600 sq ft
BuilderArista
ElevationB
Ask About This Model
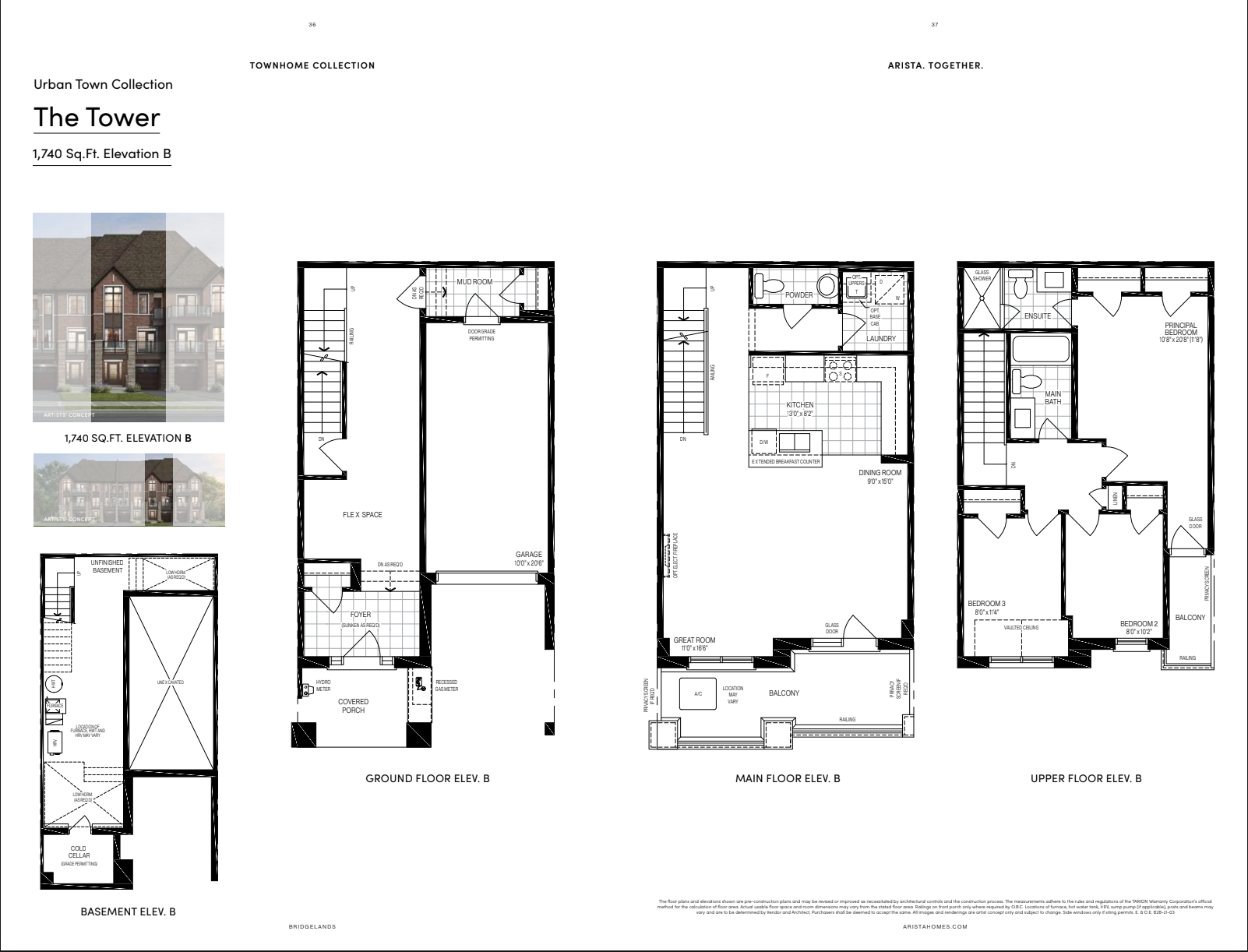
The Tower floor planTap to enlarge
Arista Homes · Urban Towns

The Tower

Interior1,740 sq ft
BuilderArista
ElevationB
Ask About This Model
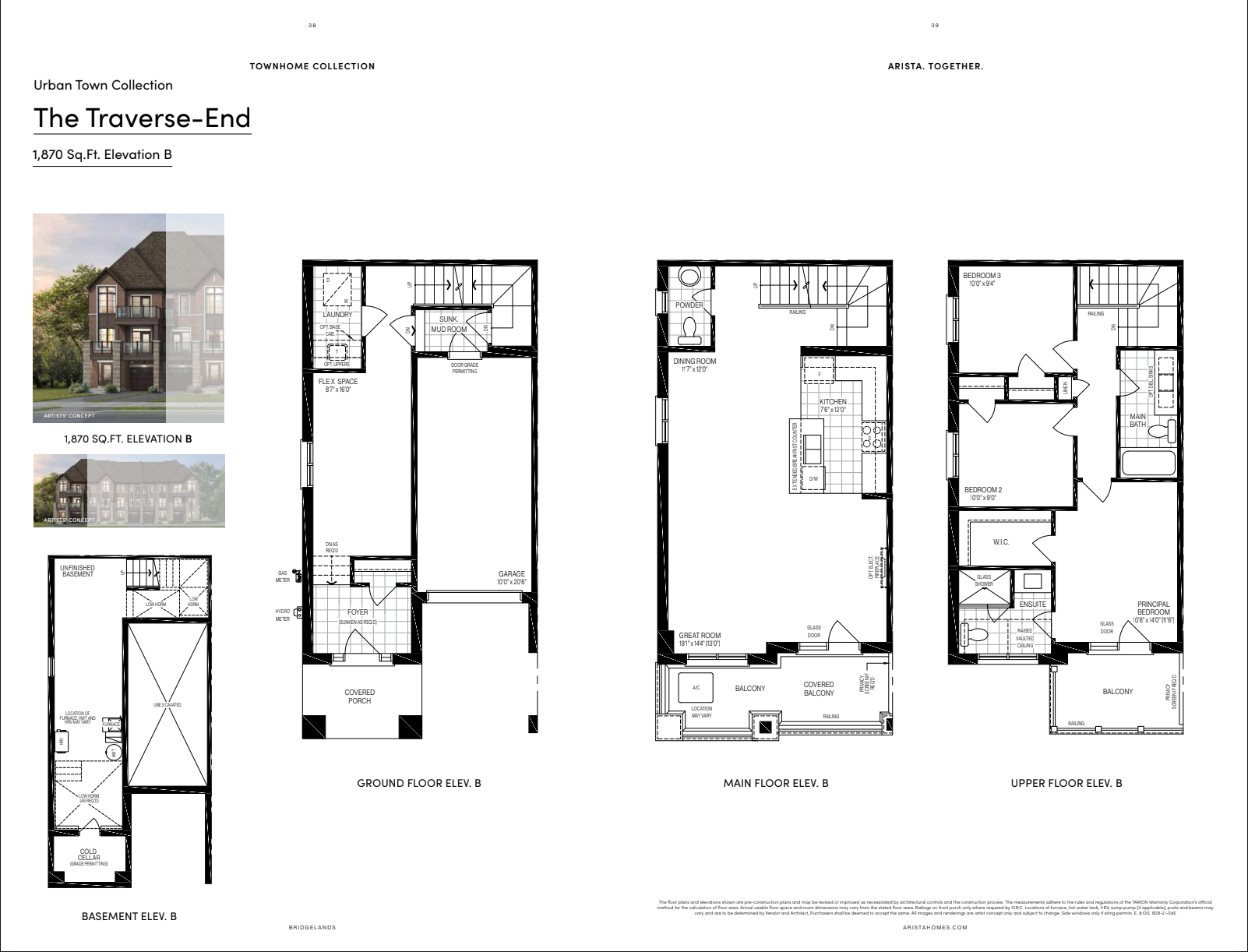
The Traverse End floor planTap to enlarge
Arista Homes · Urban Towns

The Traverse End

Interior1,870 sq ft
BuilderArista
ElevationB
Ask About This Model
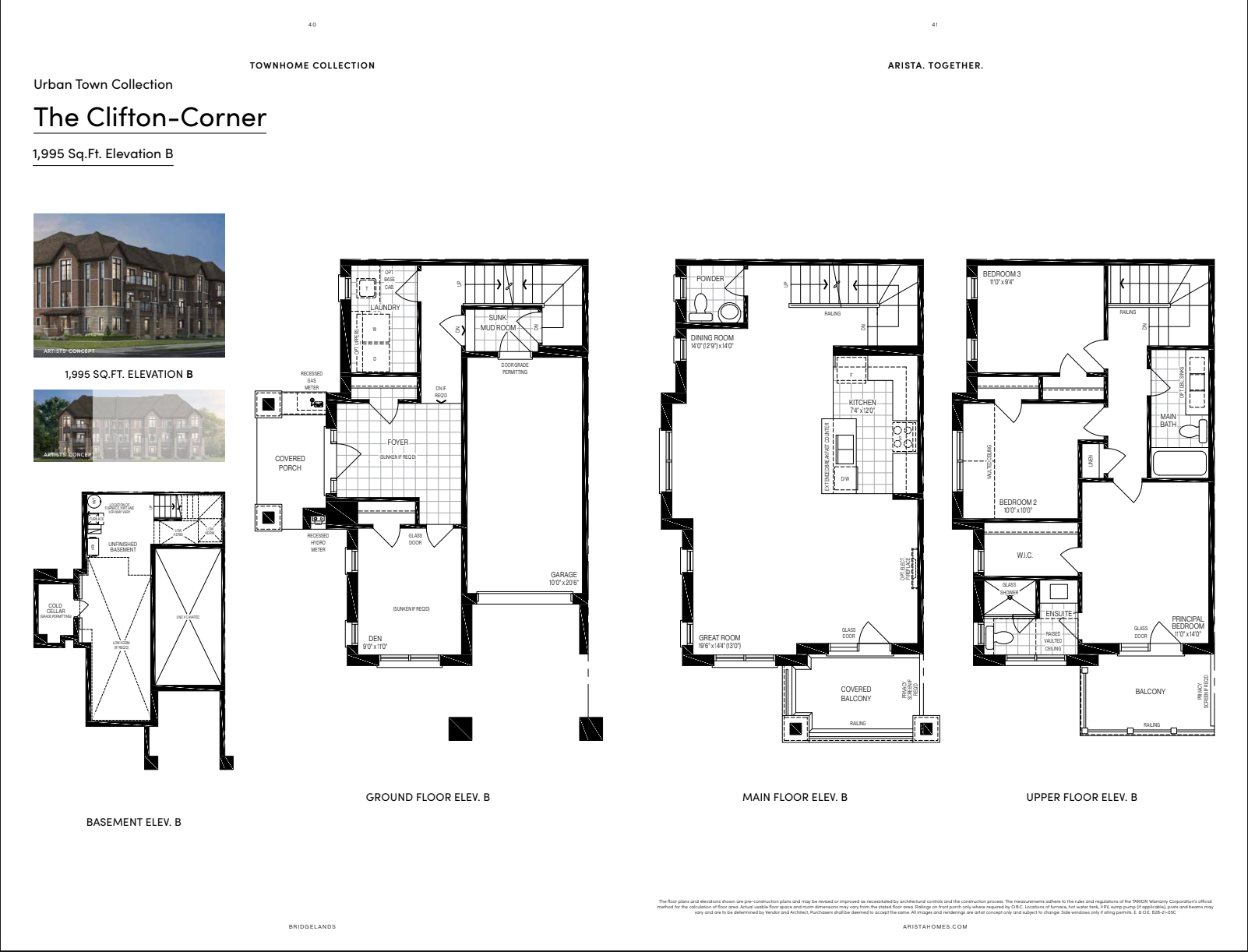
The Clifton Corner floor planTap to enlarge
Arista Homes · Urban Towns

The Clifton Corner

Interior1,995 sq ft
BuilderArista
ElevationB
Ask About This Model
Arista Homes · Dual Frontage Townhomes

Dual Front Towns

3 models. Open the floor plans (PDF) ↗

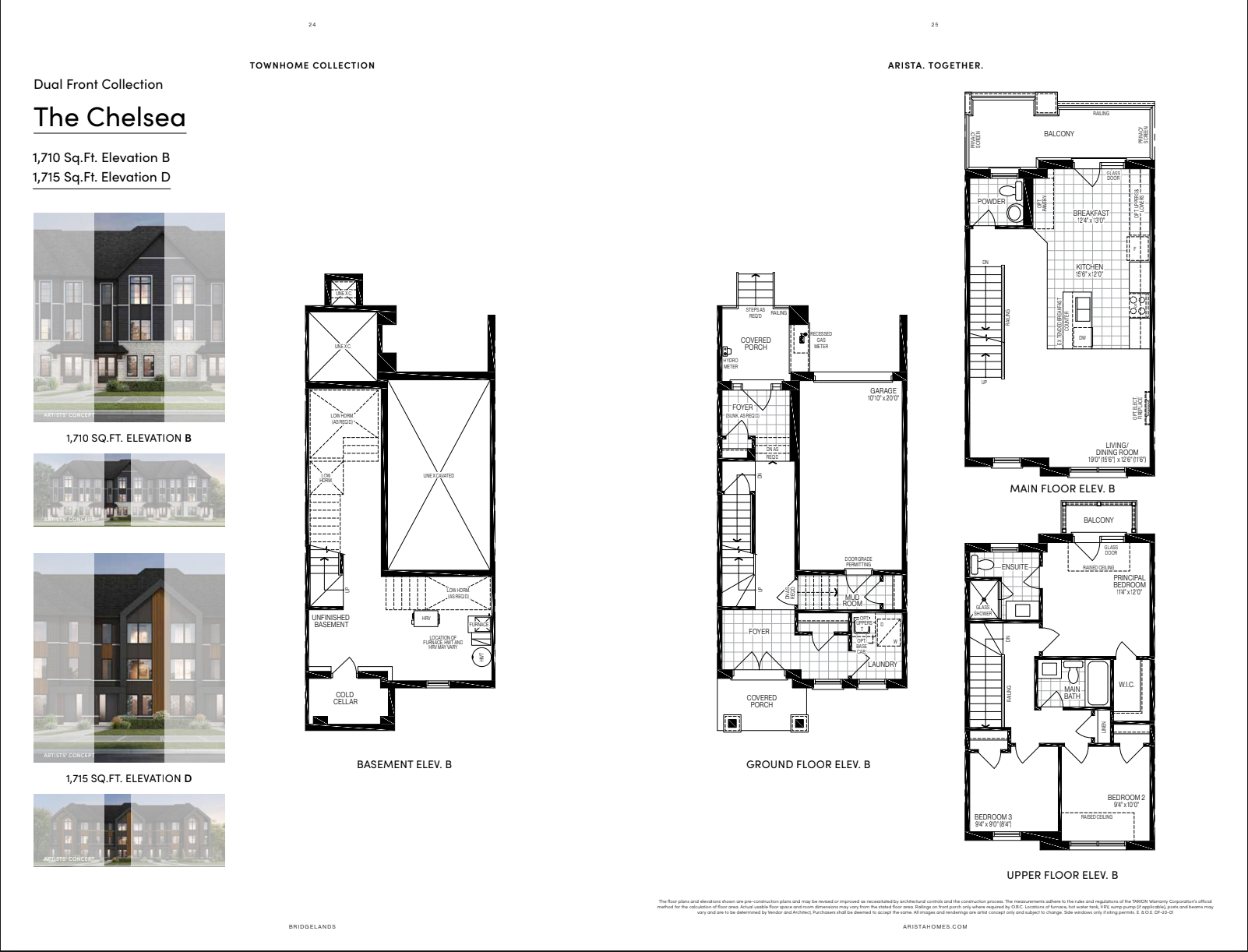
The Chelsea floor planTap to enlarge
Arista Homes · Dual Front Towns

The Chelsea

Interior1,710 / 1,715 sq ft
BuilderArista
ElevationsB & D
Ask About This Model
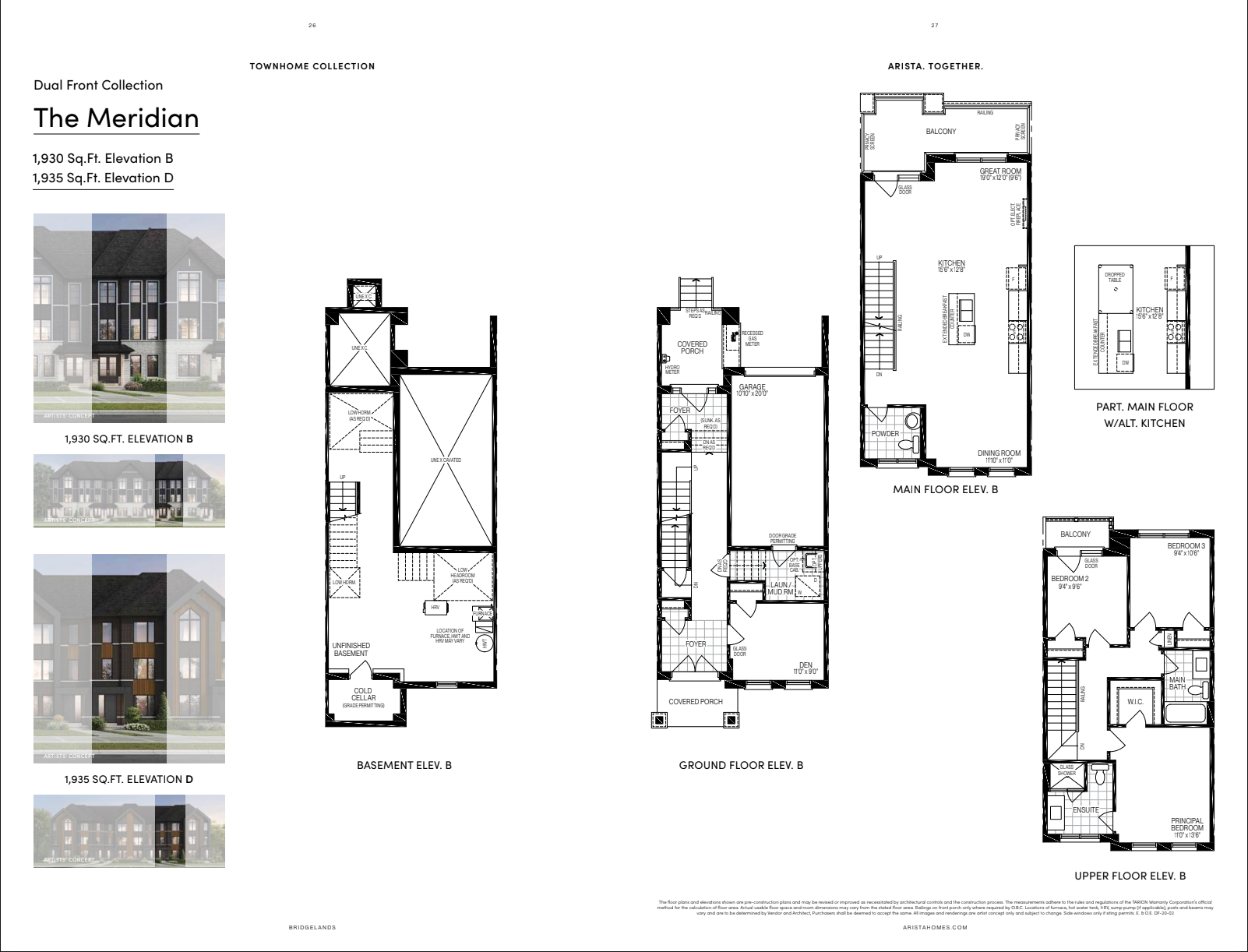
The Meridian floor planTap to enlarge
Arista Homes · Dual Front Towns

The Meridian

Interior1,930 / 1,935 sq ft
BuilderArista
ElevationsB & D
Ask About This Model
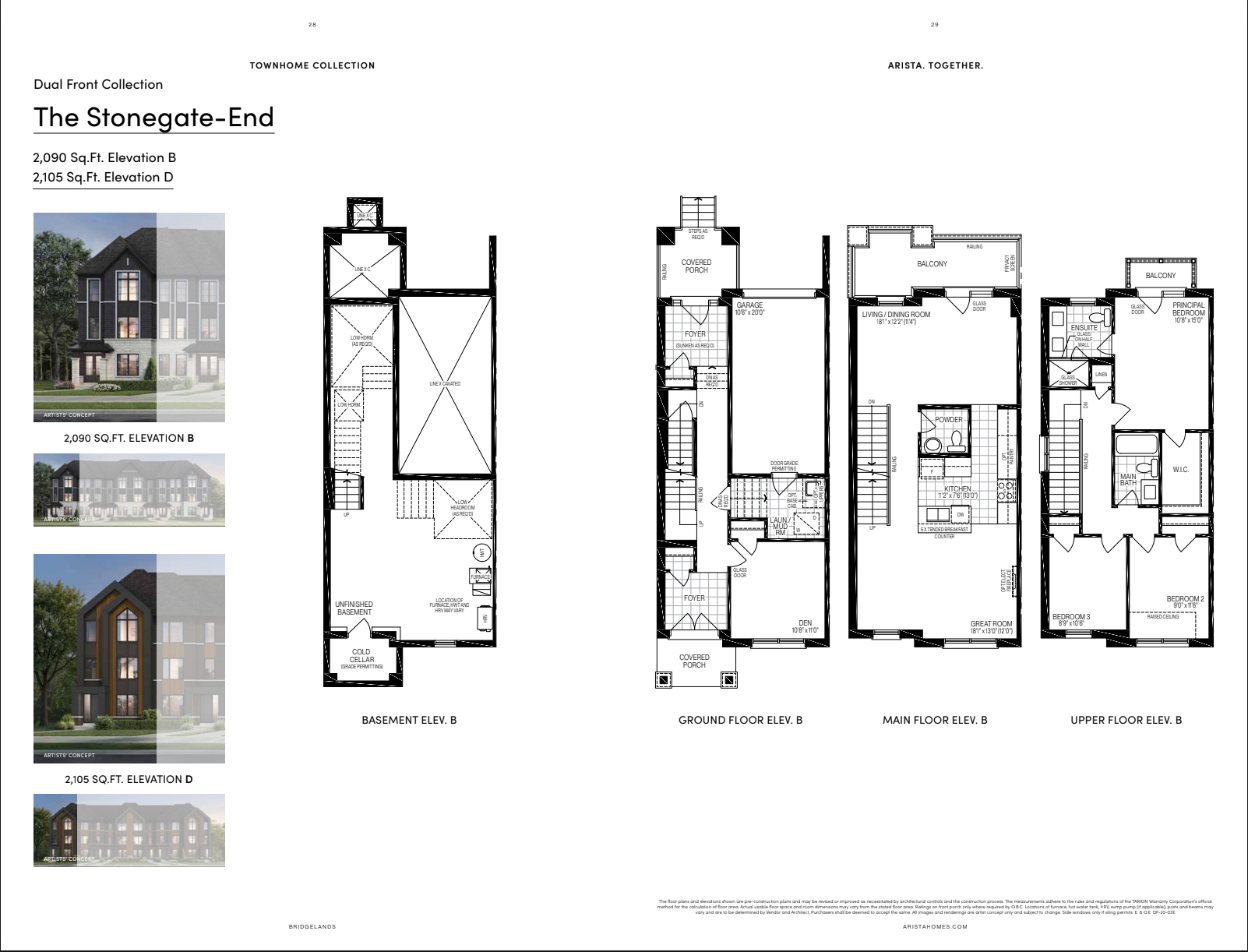
The Stonegate End floor planTap to enlarge
Arista Homes · Dual Front Towns

The Stonegate End

Interior2,090 / 2,105 sq ft
BuilderArista
ElevationsB & D
Ask About This Model
Arista Homes · Courtyard Townhomes

Courtyard Lane Towns

5 models. Open the floor plans (PDF) ↗

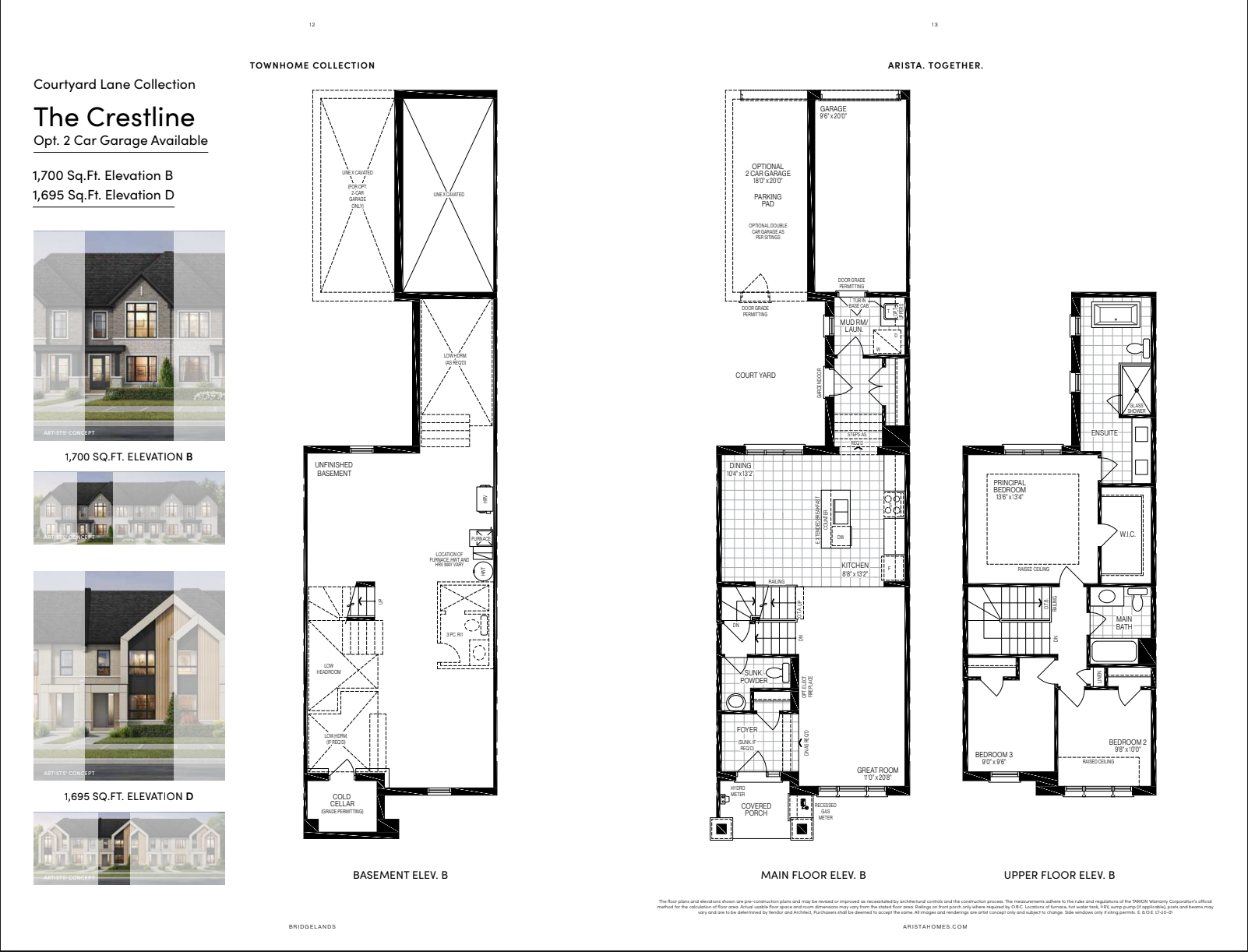
The Crestline floor planTap to enlarge
Arista Homes · Courtyard Lane Towns

The Crestline

Interior1,700 / 1,695 sq ft
BuilderArista
ElevationsB & D
Ask About This Model
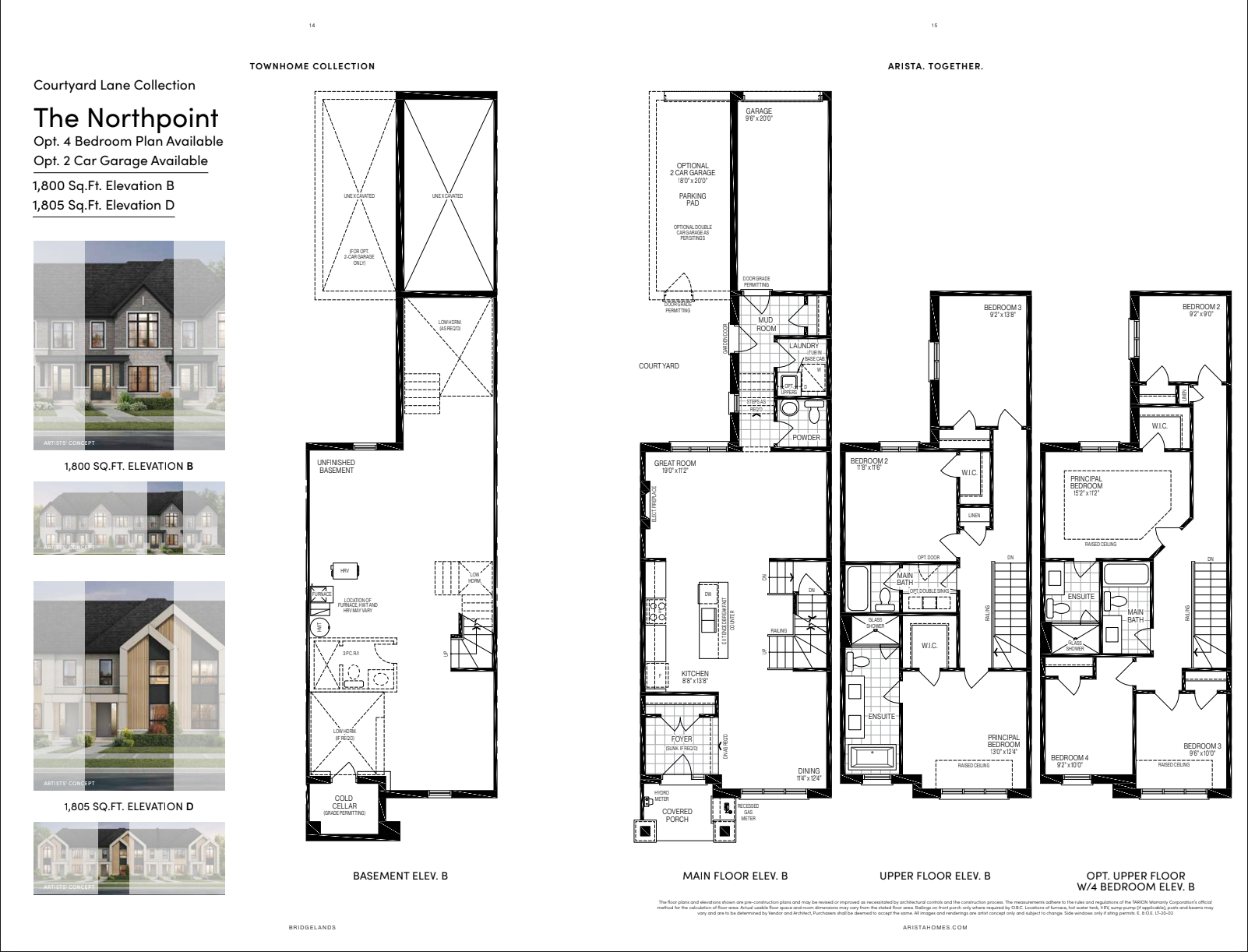
The Northpoint floor planTap to enlarge
Arista Homes · Courtyard Lane Towns

The Northpoint

Interior1,800 / 1,805 sq ft
BuilderArista
ElevationsB & D
Ask About This Model
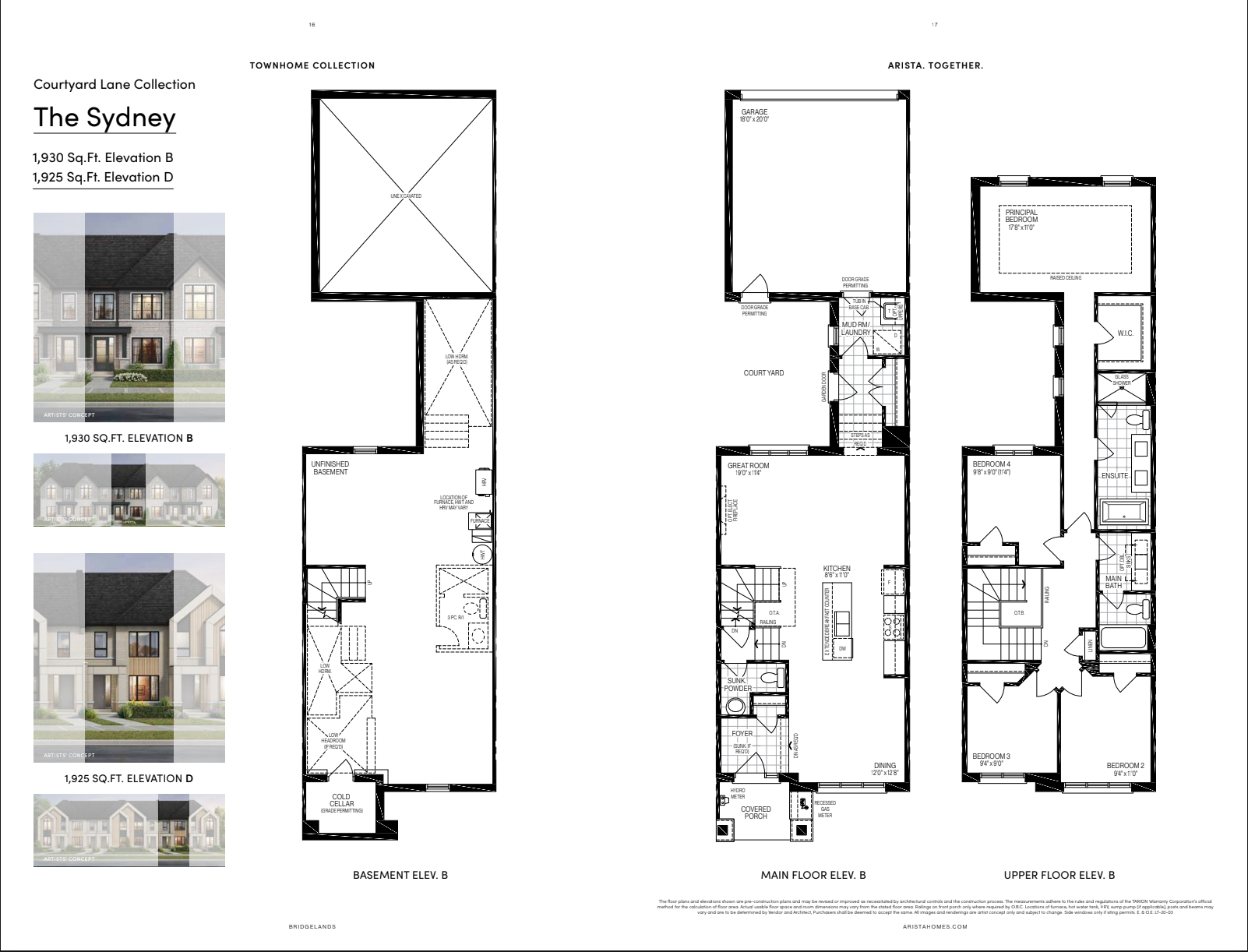
The Sydney floor planTap to enlarge
Arista Homes · Courtyard Lane Towns

The Sydney

Interior1,930 / 1,925 sq ft
BuilderArista
ElevationsB & D
Ask About This Model
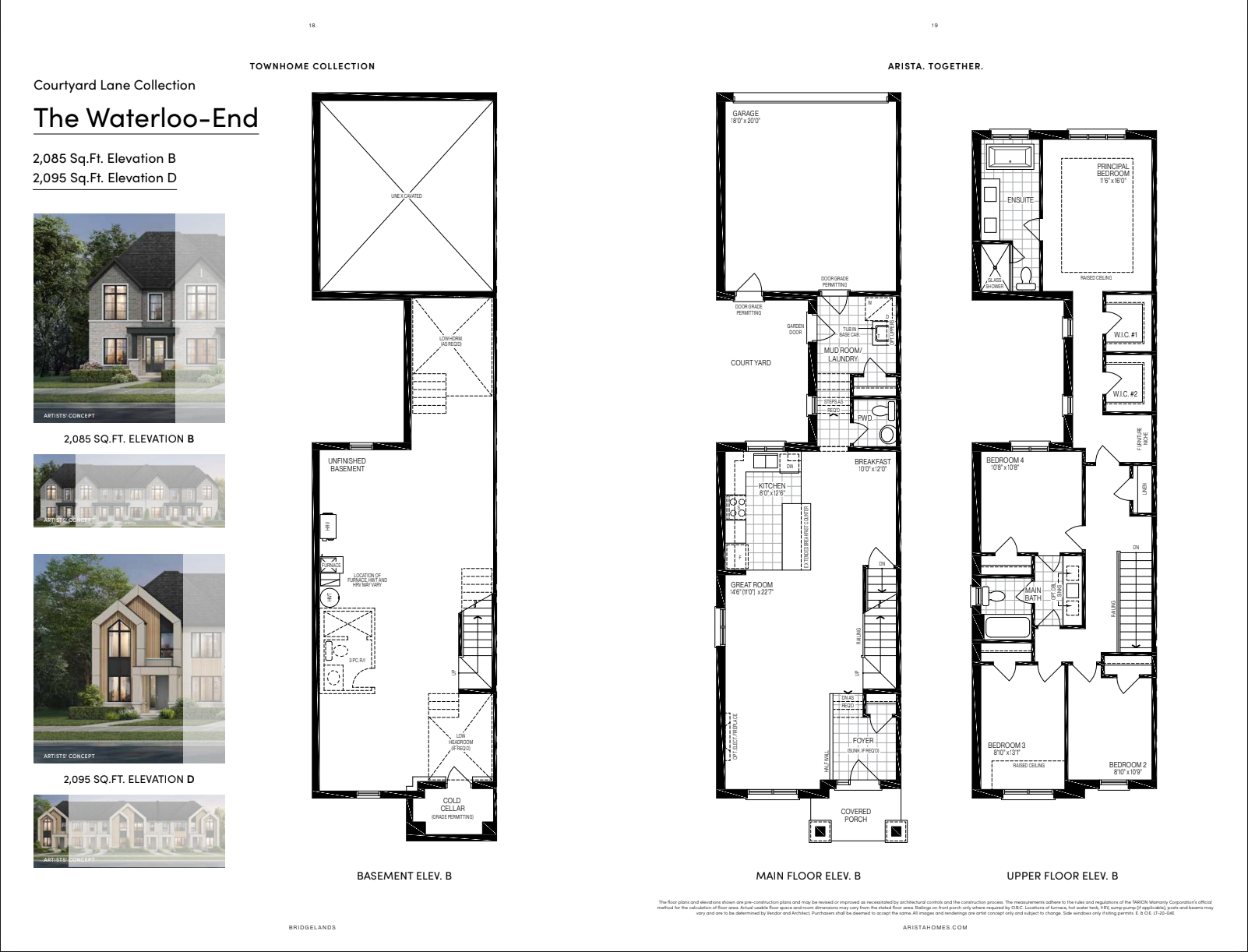
The Waterloo End floor planTap to enlarge
Arista Homes · Courtyard Lane Towns

The Waterloo End

Interior2,085 / 2,095 sq ft
BuilderArista
ElevationsB & D
Ask About This Model
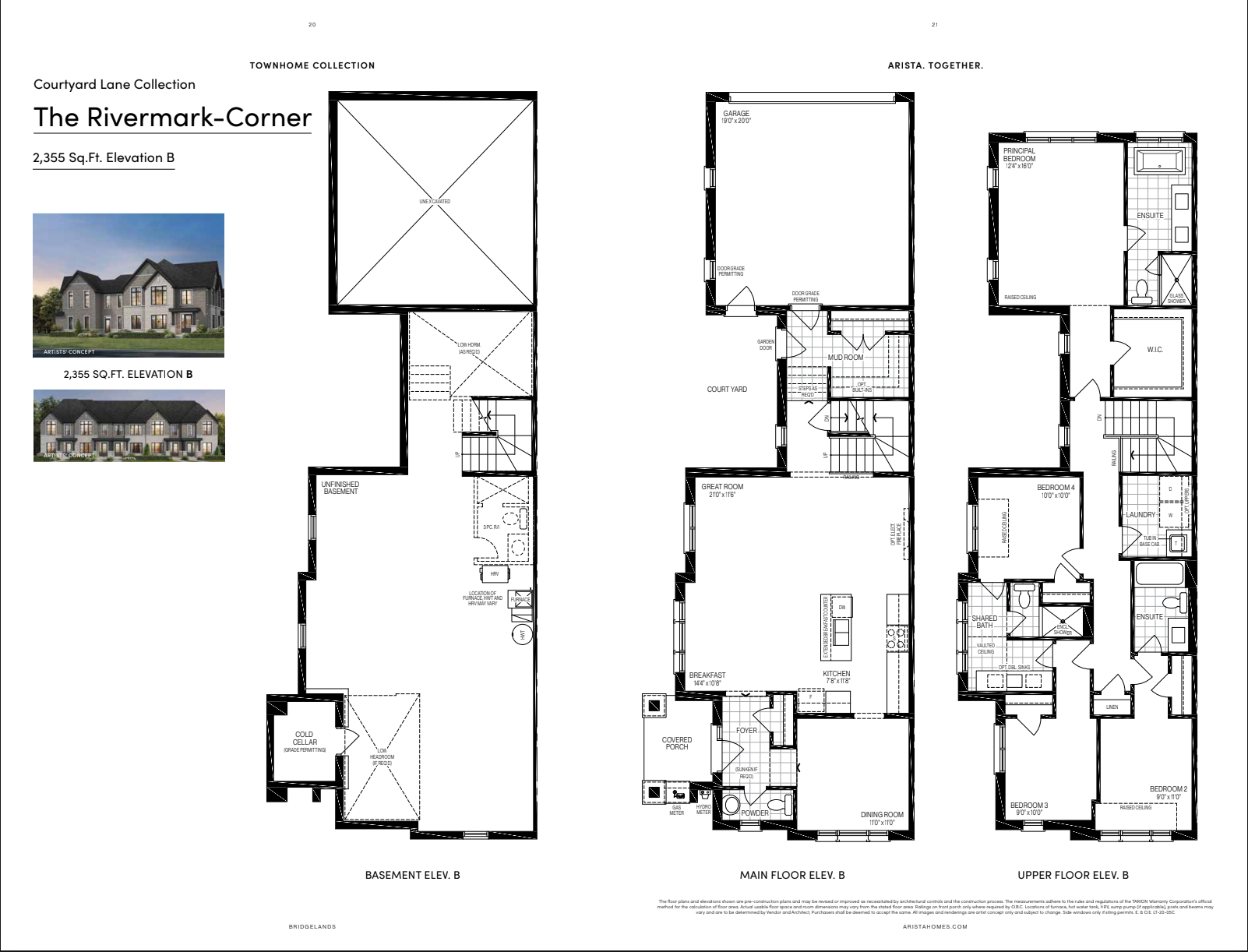
The Rivermark Corner floor planTap to enlarge
Arista Homes · Courtyard Lane Towns

The Rivermark Corner

Interior2,355 sq ft
BuilderArista
ElevationsB & D
Ask About This Model
DECO Homes · Dual Frontage Townhomes

Dual Frontage Townhomes

4 models. Open the floor plans (PDF) ↗

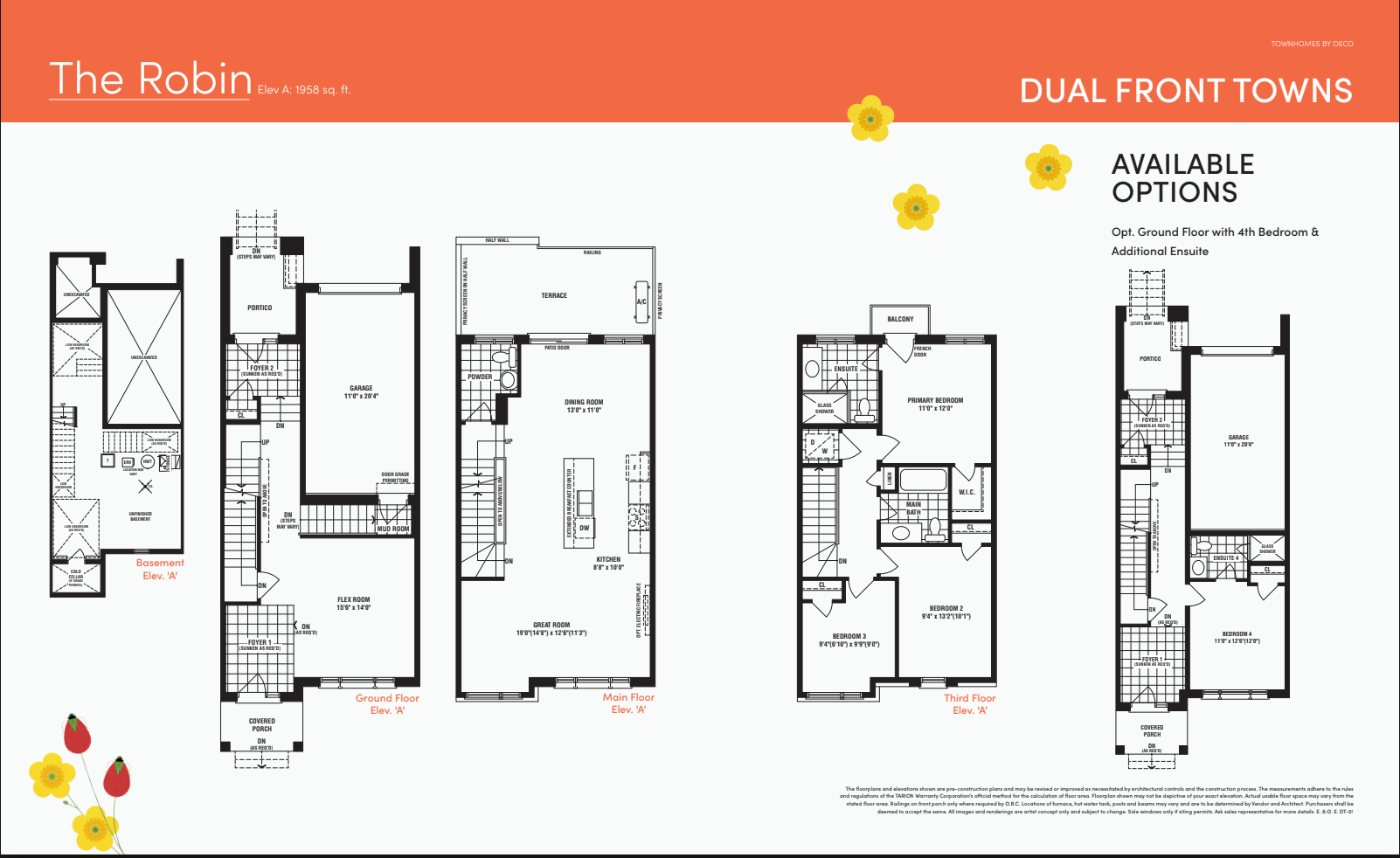
The Robin floor planTap to enlarge
DECO Homes · Dual Frontage Townhomes

The Robin

Interior1,958 sq ft
BuilderDECO
Ask About This Model
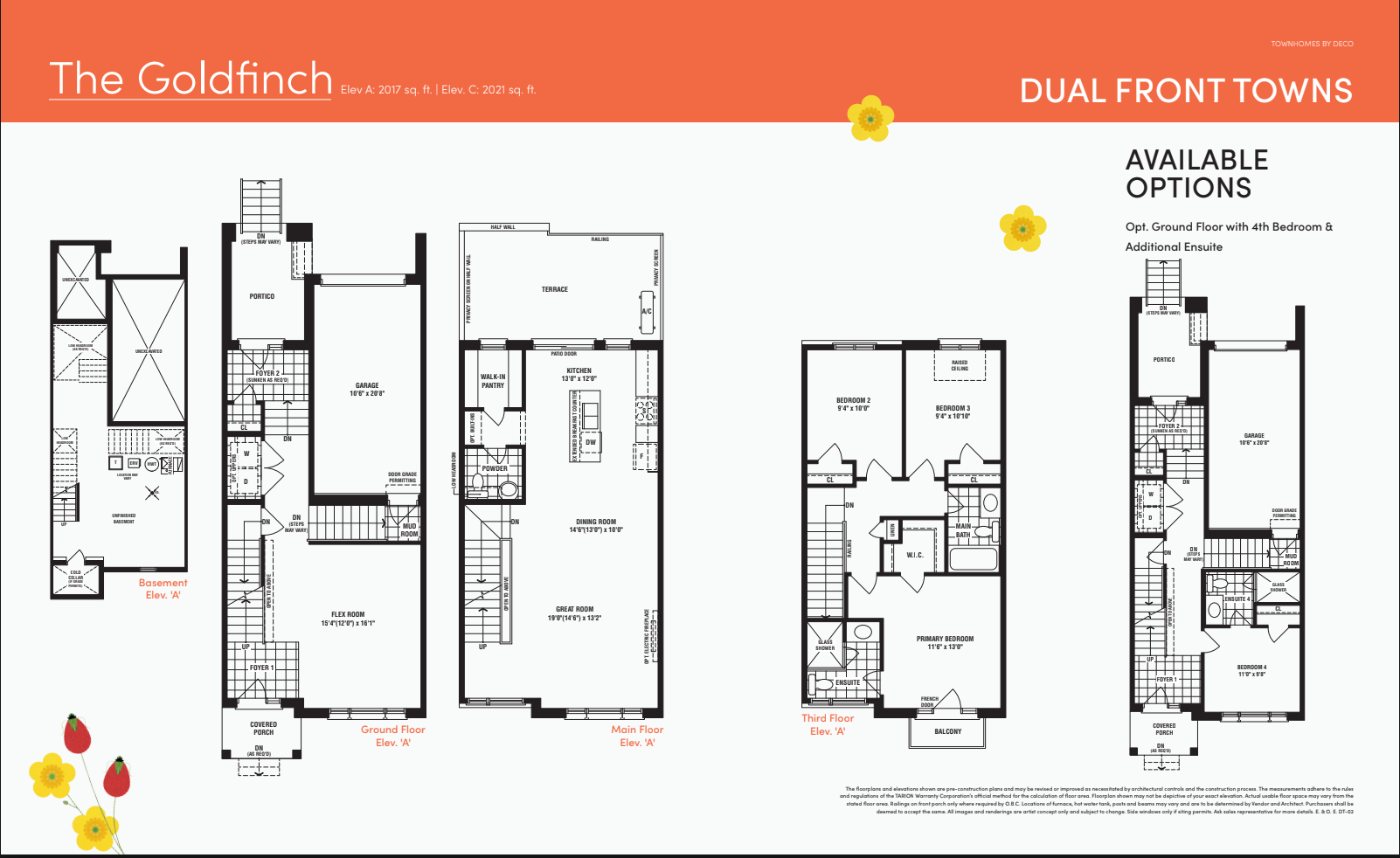
The Goldfinch floor planTap to enlarge
DECO Homes · Dual Frontage Townhomes

The Goldfinch

Interior2,017 sq ft
BuilderDECO
Ask About This Model
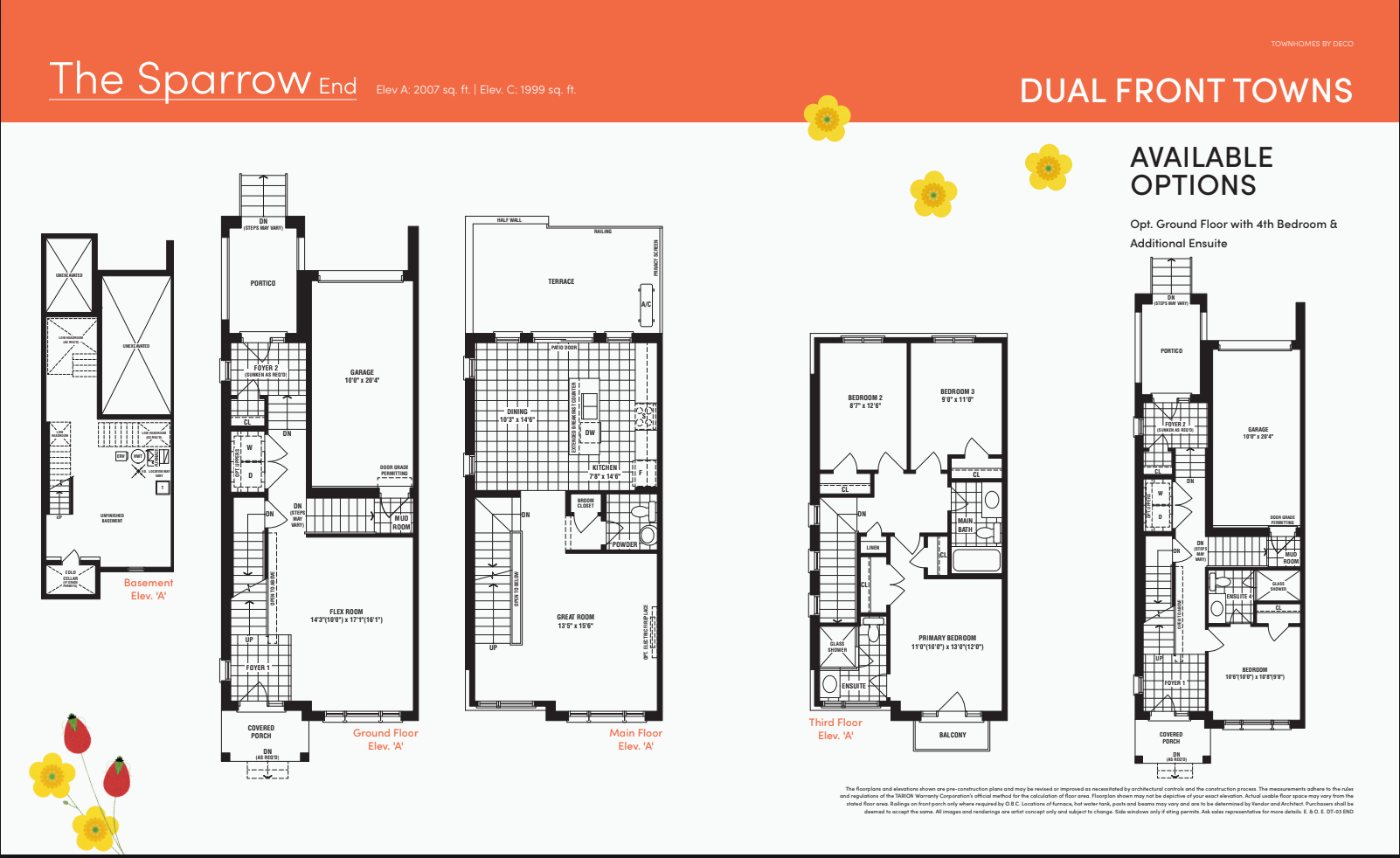
The Sparrow End floor planTap to enlarge
DECO Homes · Dual Frontage Townhomes

The Sparrow End

Interior2,007 sq ft
BuilderDECO
Ask About This Model
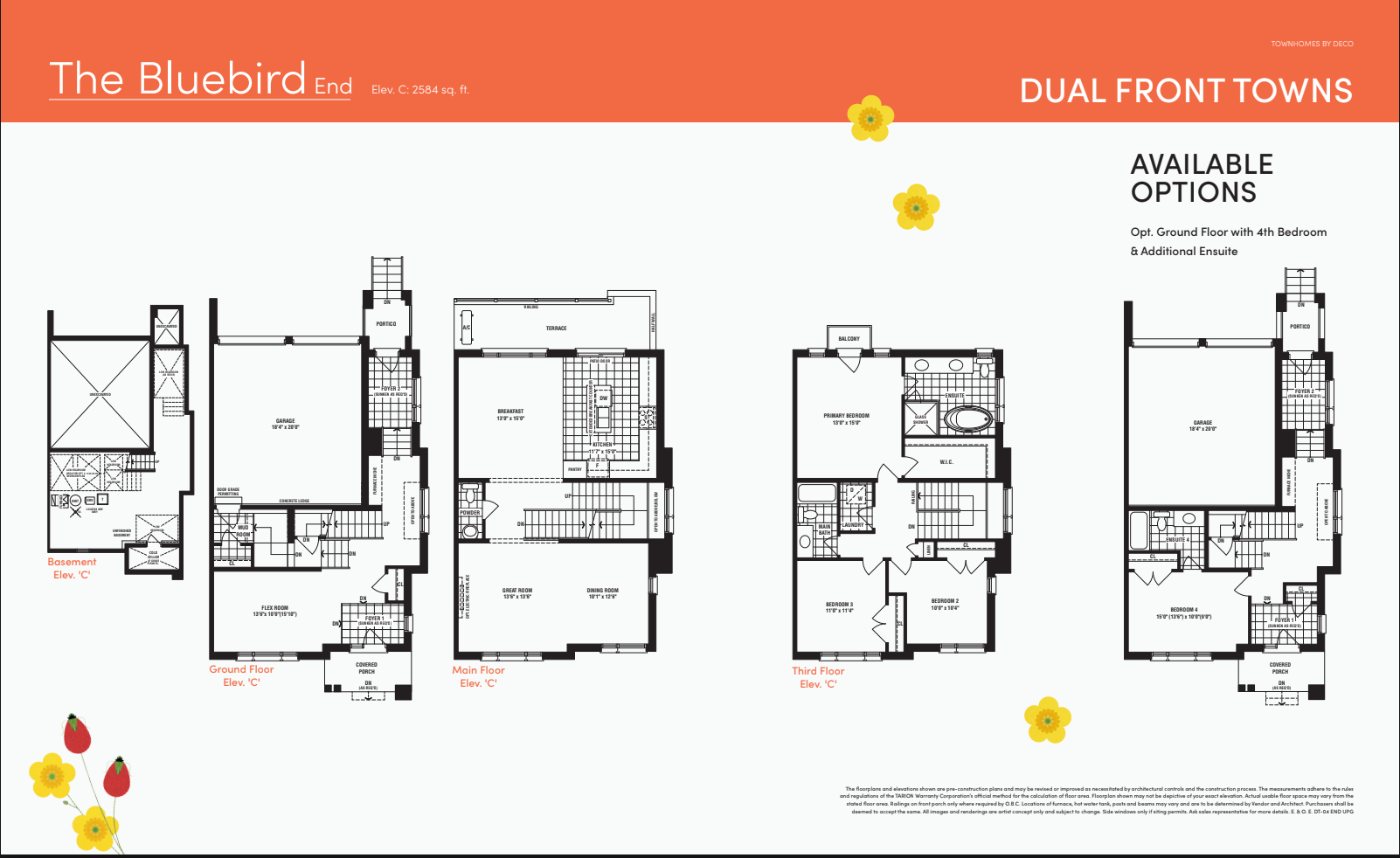
The Bluebird End floor planTap to enlarge
DECO Homes · Dual Frontage Townhomes

The Bluebird End

Interior2,584 sq ft
BuilderDECO
Ask About This Model
DECO Homes · Courtyard Townhomes

Courtyard Townhomes

4 models. Open the floor plans (PDF) ↗

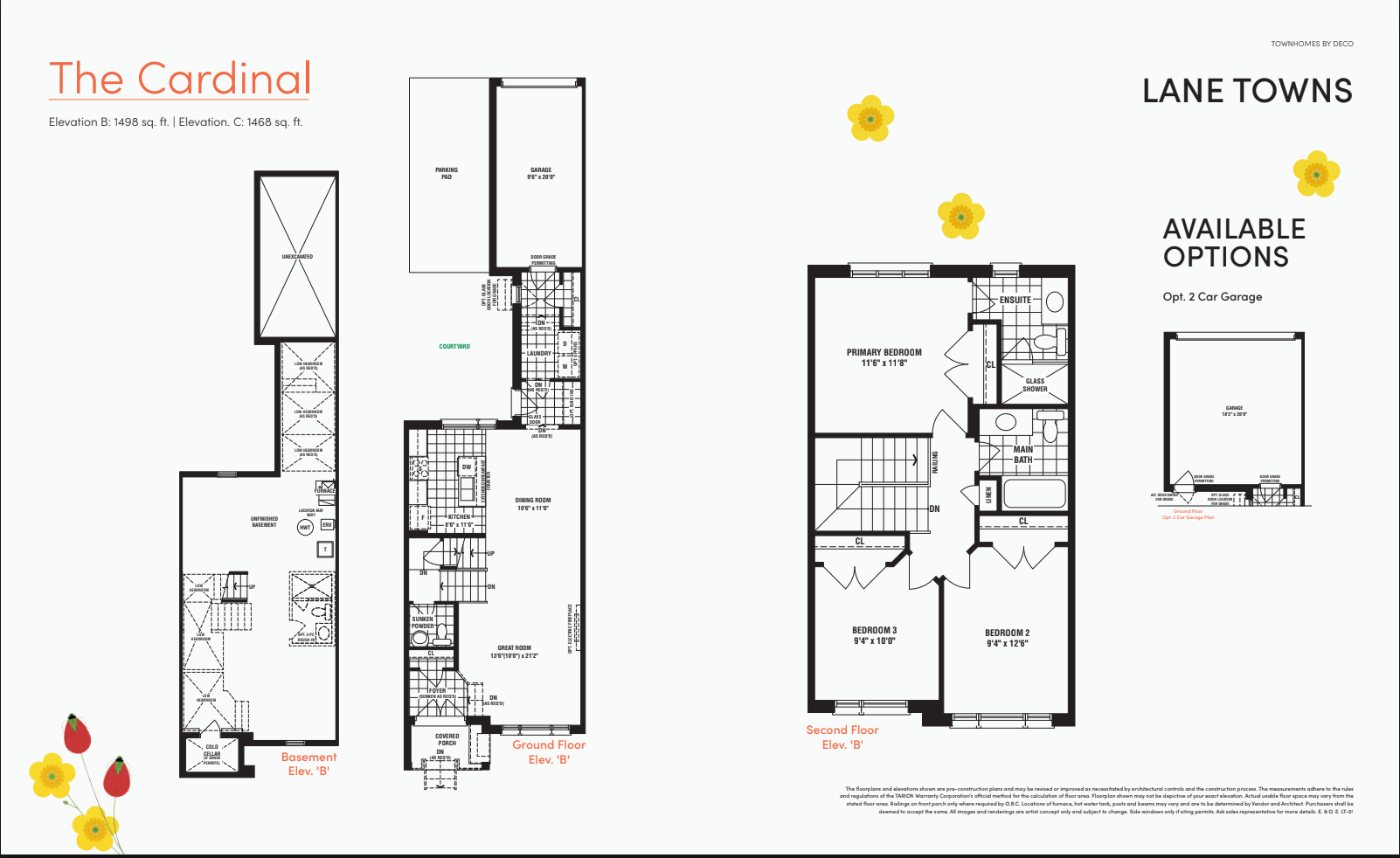
The Cardinal floor planTap to enlarge
DECO Homes · Courtyard Townhomes

The Cardinal

Interior1,498 sq ft
BuilderDECO
Ask About This Model
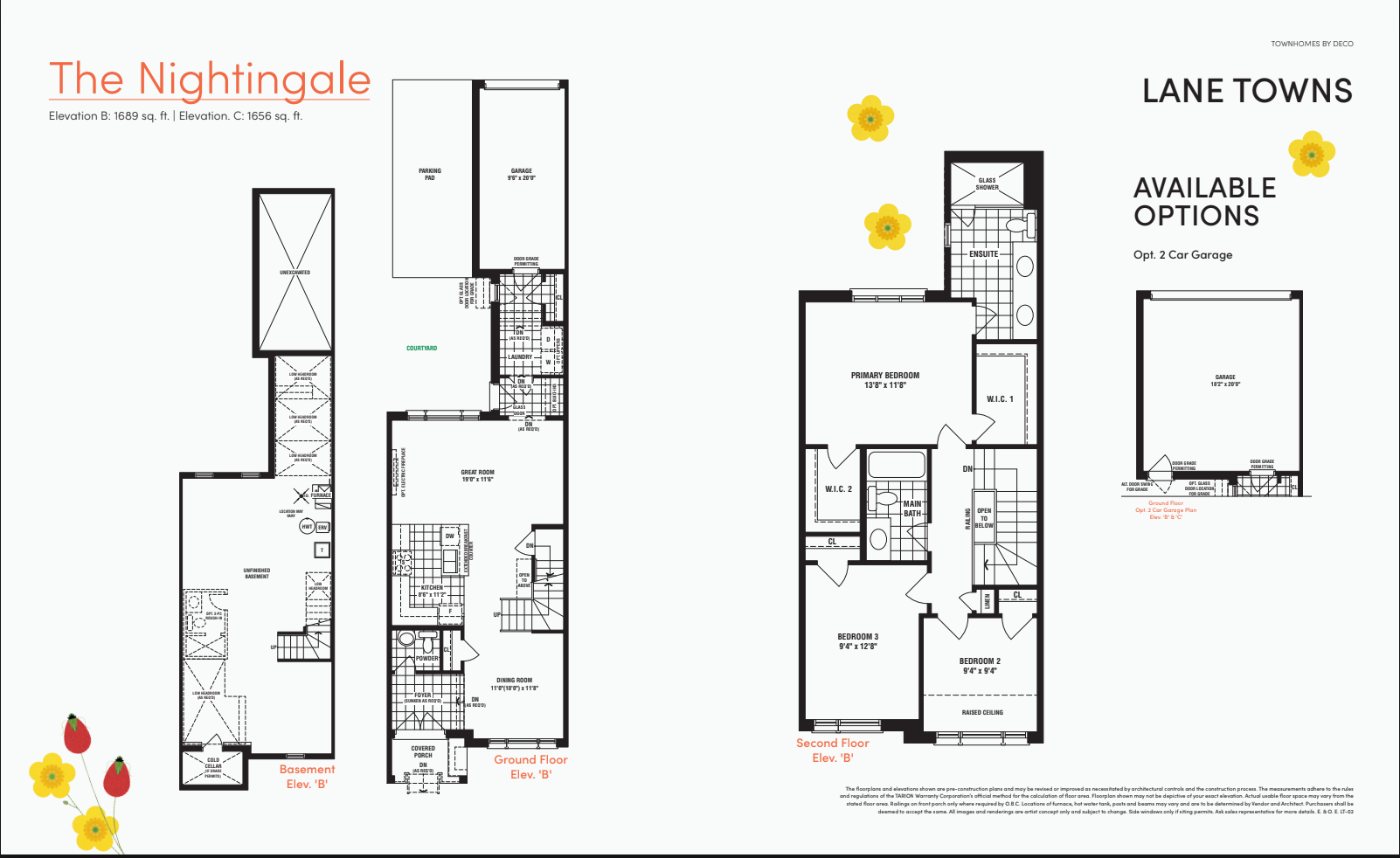
The Nightingale floor planTap to enlarge
DECO Homes · Courtyard Townhomes

The Nightingale

Interior1,689 sq ft
BuilderDECO
Ask About This Model
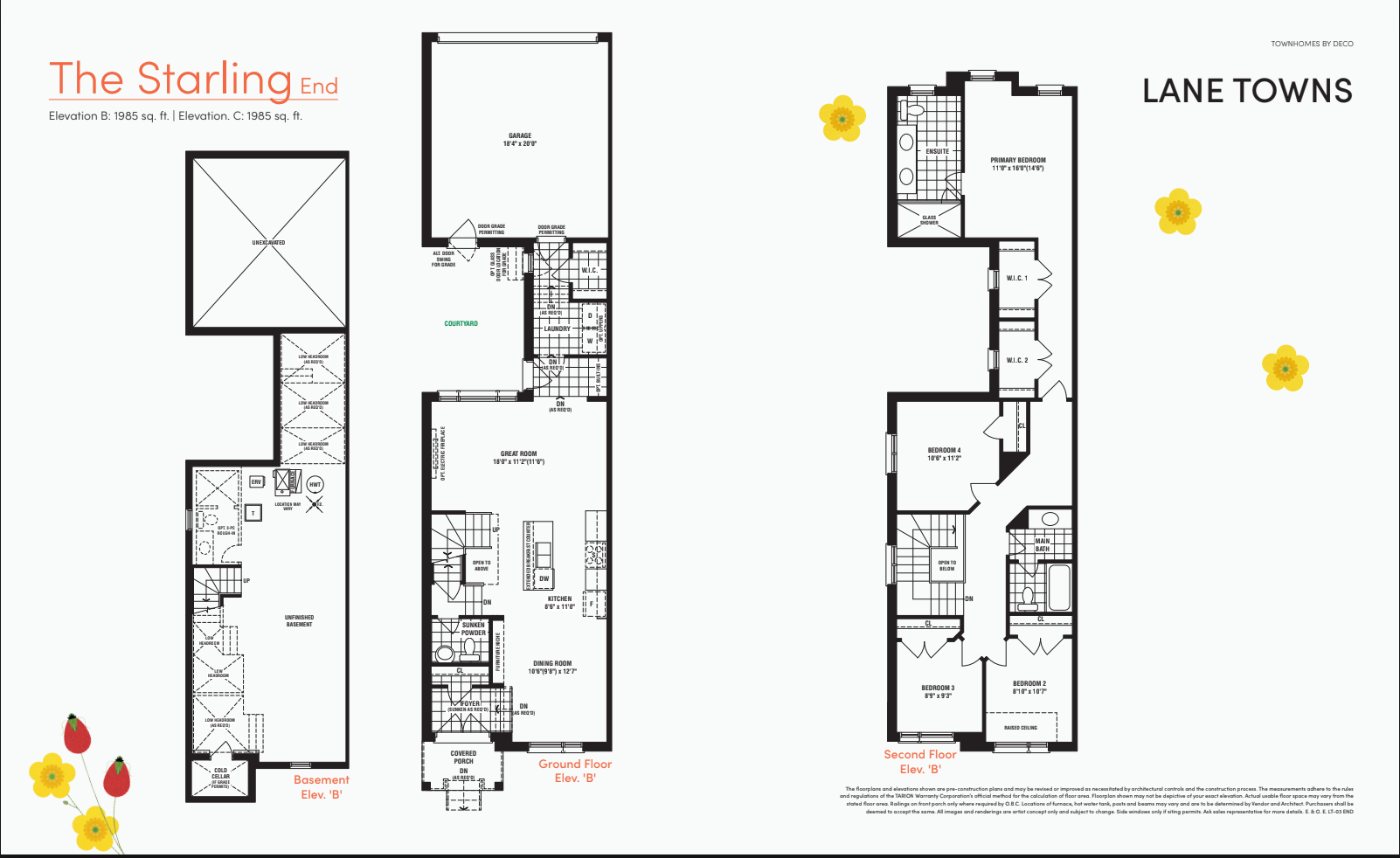
The Starling End floor planTap to enlarge
DECO Homes · Courtyard Townhomes

The Starling End

Interior1,985 sq ft
BuilderDECO
Ask About This Model
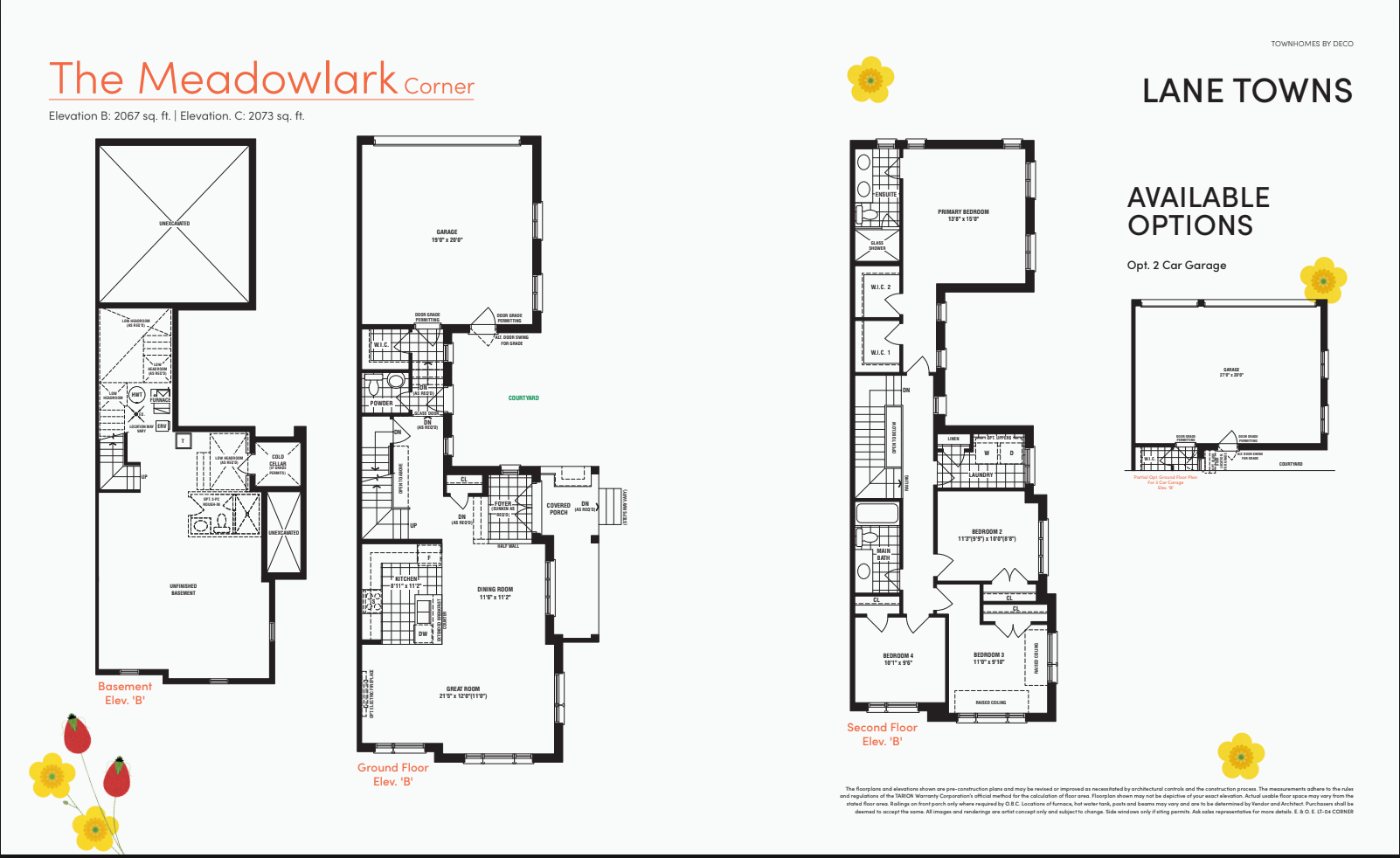
The Meadowlark Corner floor planTap to enlarge
DECO Homes · Courtyard Townhomes

The Meadowlark Corner

Interior2,067 sq ft
BuilderDECO
Ask About This Model
OPUS Homes · Single-Car Garage

Back-to-Back Townhomes

3 models. Open the floor plans (PDF) ↗

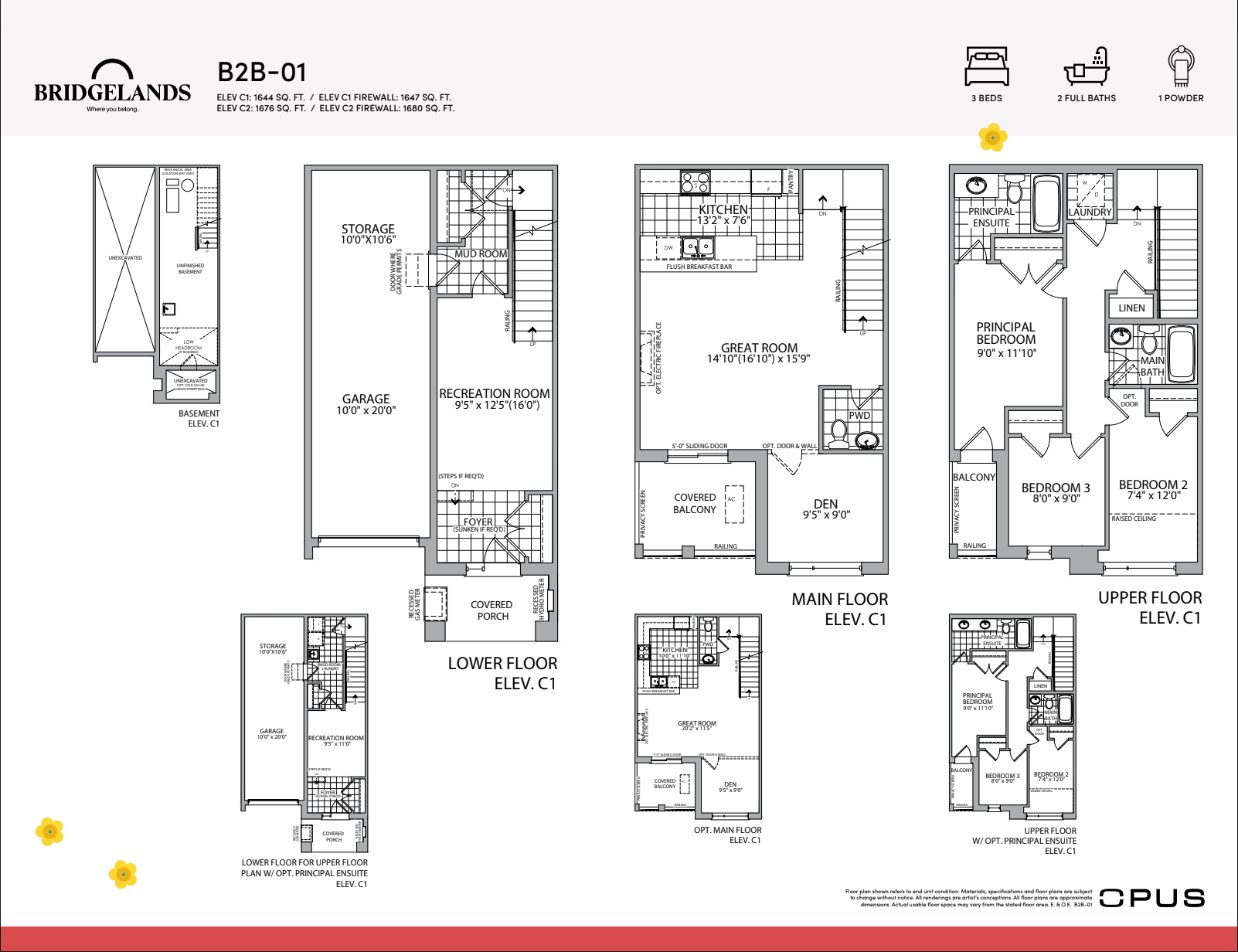
B2B-01 floor planTap to enlarge
OPUS Homes · Back-to-Back Townhomes

B2B-01

Interior1,644 / 1,676 sq ft
BuilderOPUS
Bedrooms3
Ask About This Model
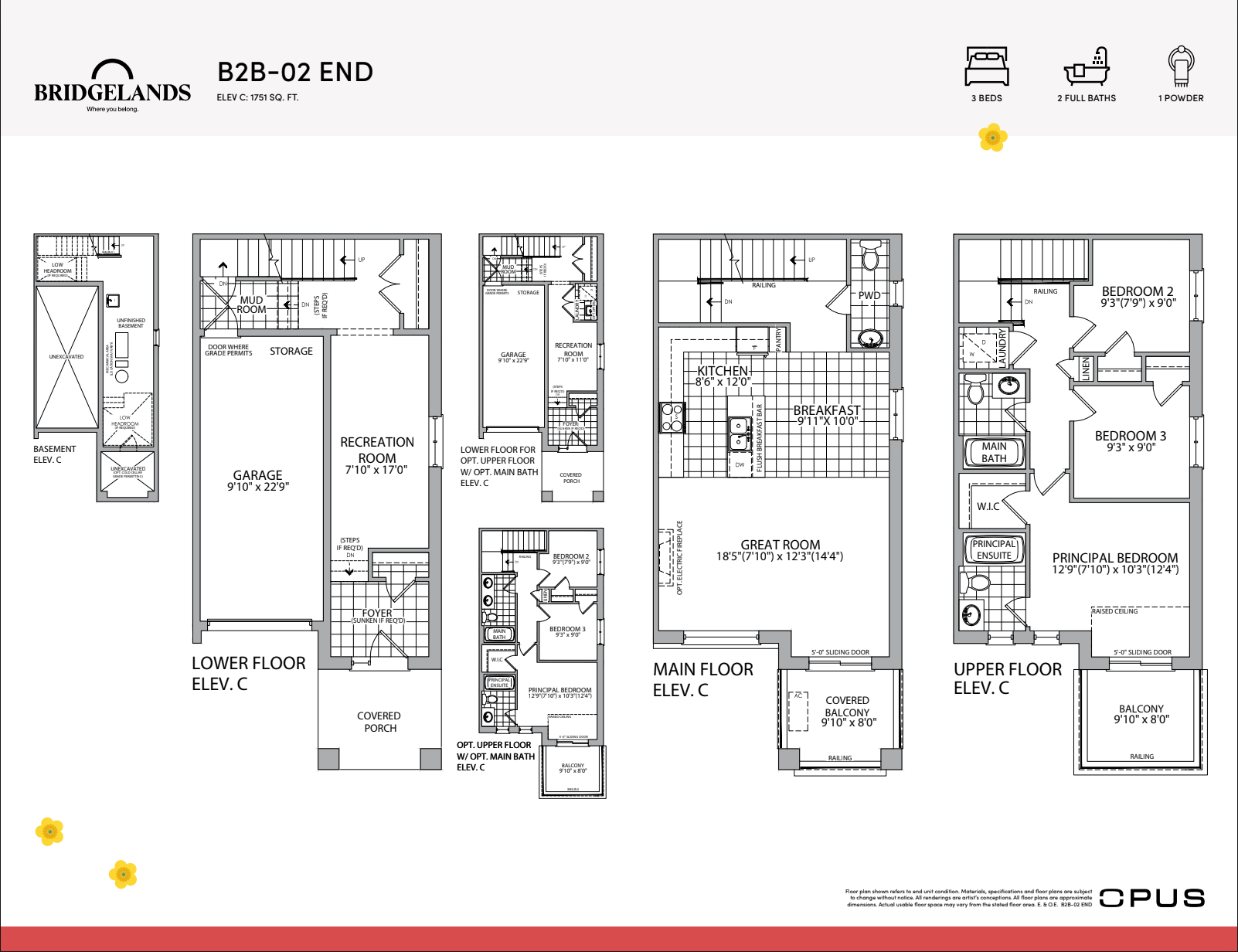
B2B-02 End floor planTap to enlarge
OPUS Homes · Back-to-Back Townhomes

B2B-02 End

Interior1,751 sq ft
BuilderOPUS
Bedrooms3
Ask About This Model
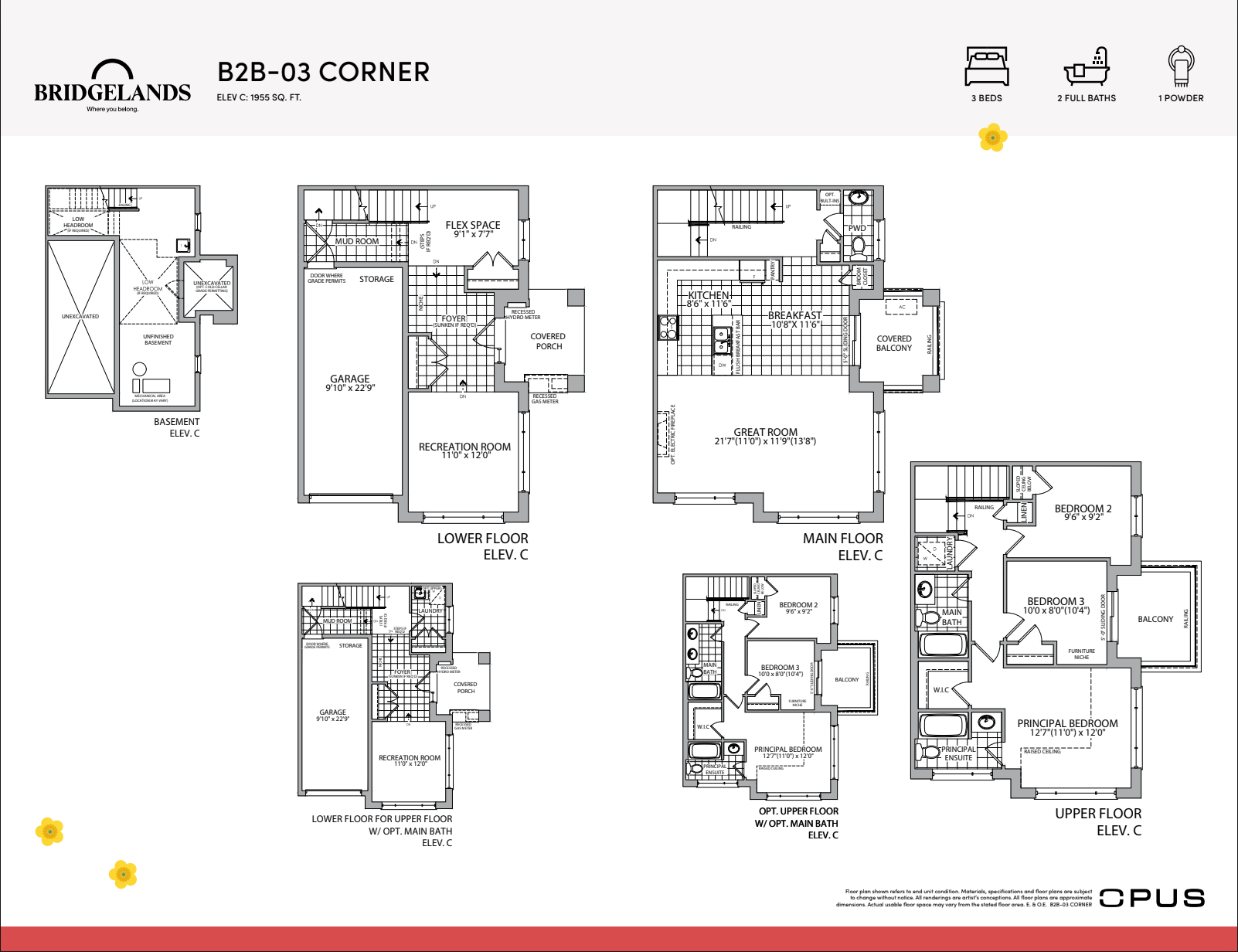
B2B-03 Corner floor planTap to enlarge
OPUS Homes · Back-to-Back Townhomes

B2B-03 Corner

Interior1,955 sq ft
BuilderOPUS
Bedrooms3
Ask About This Model
OPUS Homes · Double-Car Garage · Terrace

Laneway Townhomes

5 models. Open the floor plans (PDF) ↗

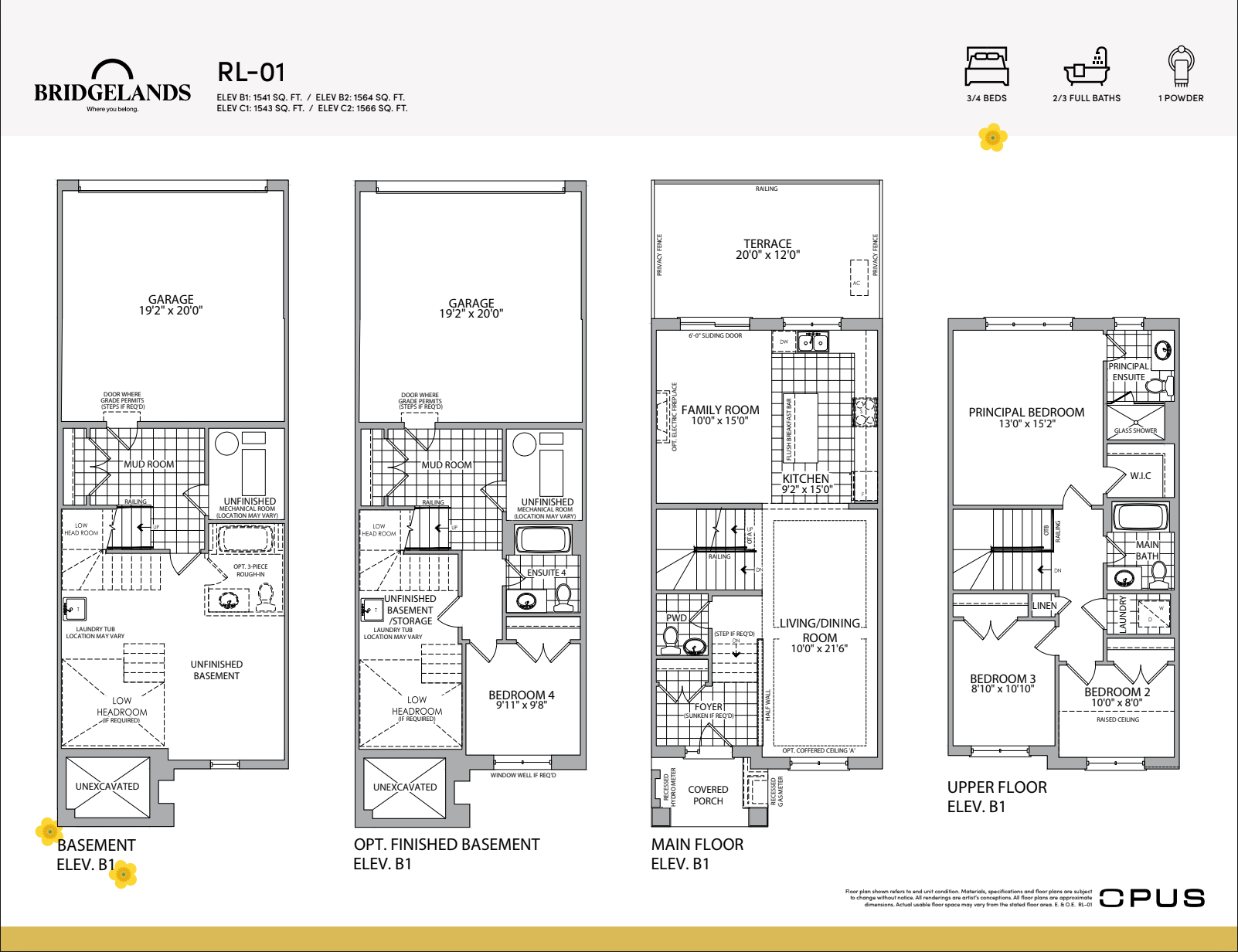
RL-01 floor planTap to enlarge
OPUS Homes · Laneway Townhomes

RL-01

Interior1,541–1,566 sq ft
BuilderOPUS
Bedrooms3 or 4
Ask About This Model
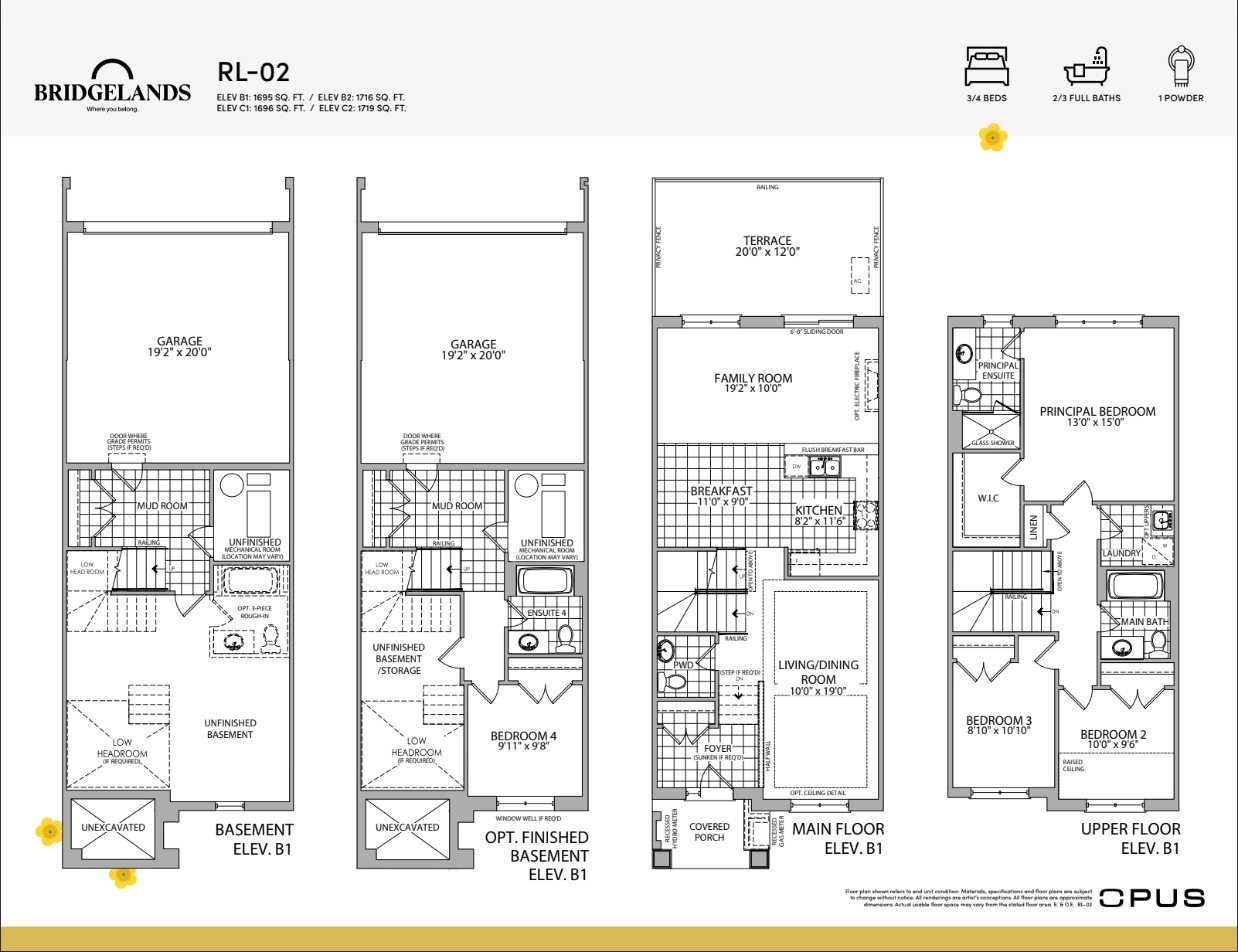
RL-02 floor planTap to enlarge
OPUS Homes · Laneway Townhomes

RL-02

Interior1,695–1,719 sq ft
BuilderOPUS
Bedrooms3 or 4
Ask About This Model
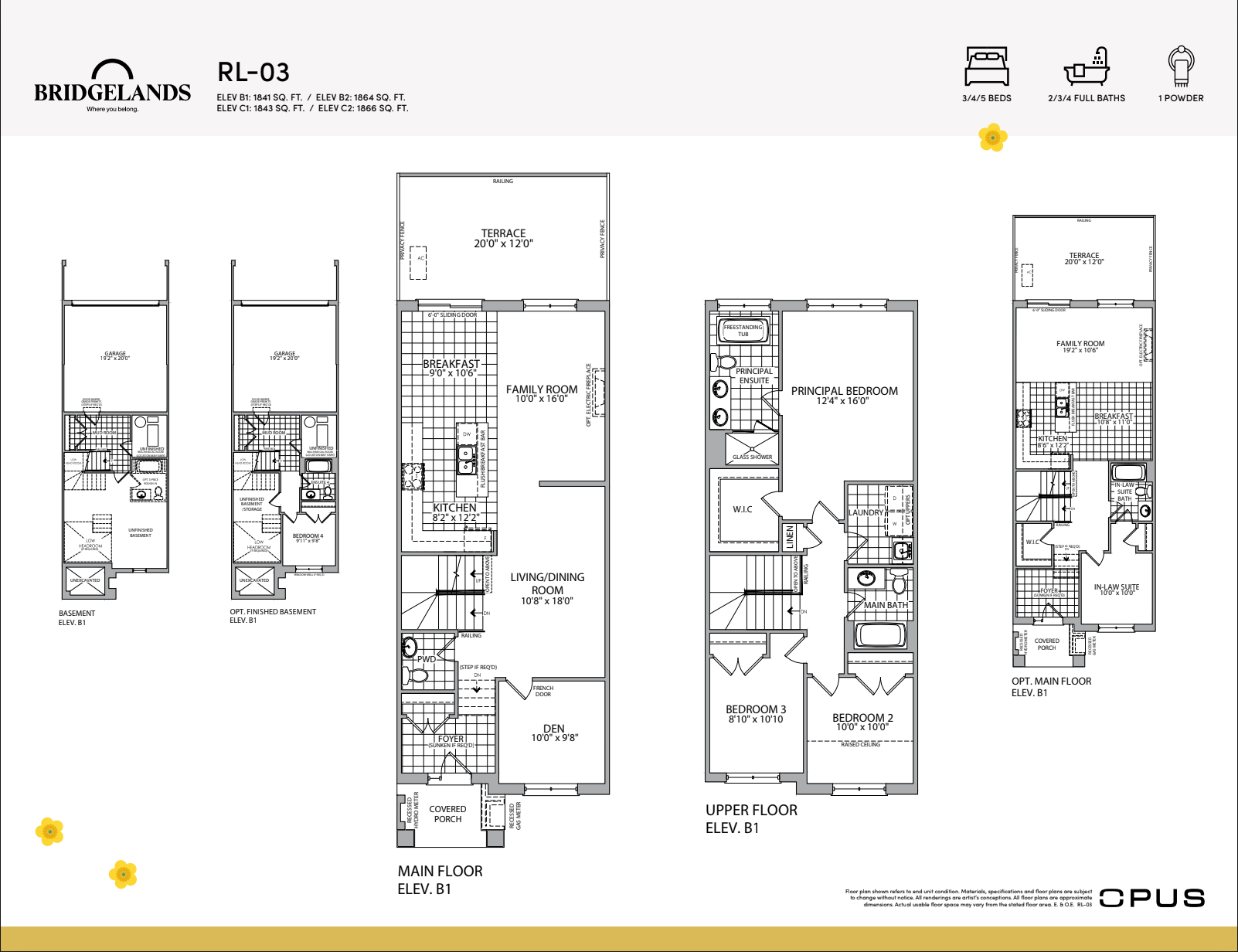
RL-03 floor planTap to enlarge
OPUS Homes · Laneway Townhomes

RL-03

Interior1,841–1,866 sq ft
BuilderOPUS
Bedrooms3 to 5
Ask About This Model
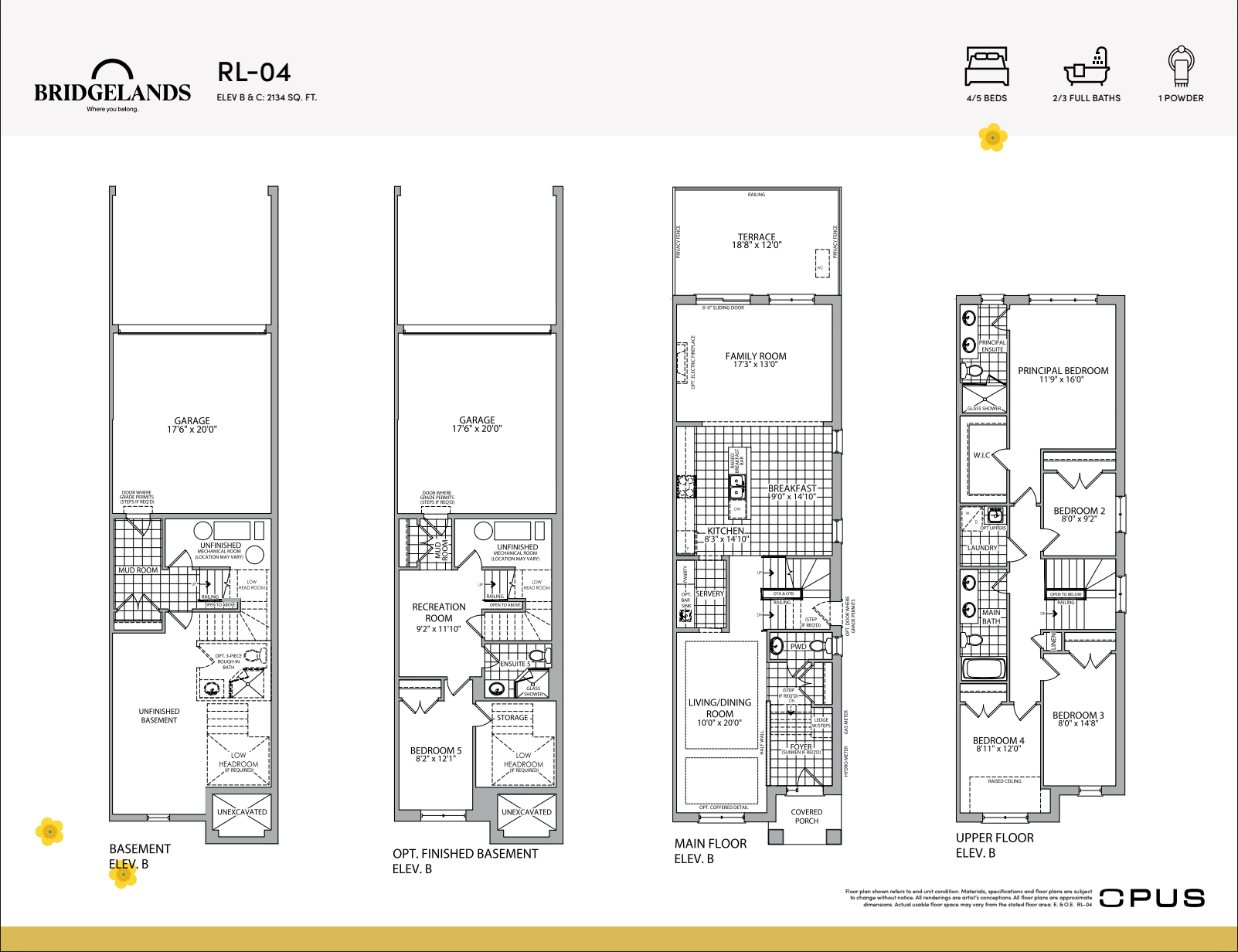
RL-04 End floor planTap to enlarge
OPUS Homes · Laneway Townhomes

RL-04 End

Interior2,134 sq ft
BuilderOPUS
Bedrooms4 or 5
Ask About This Model
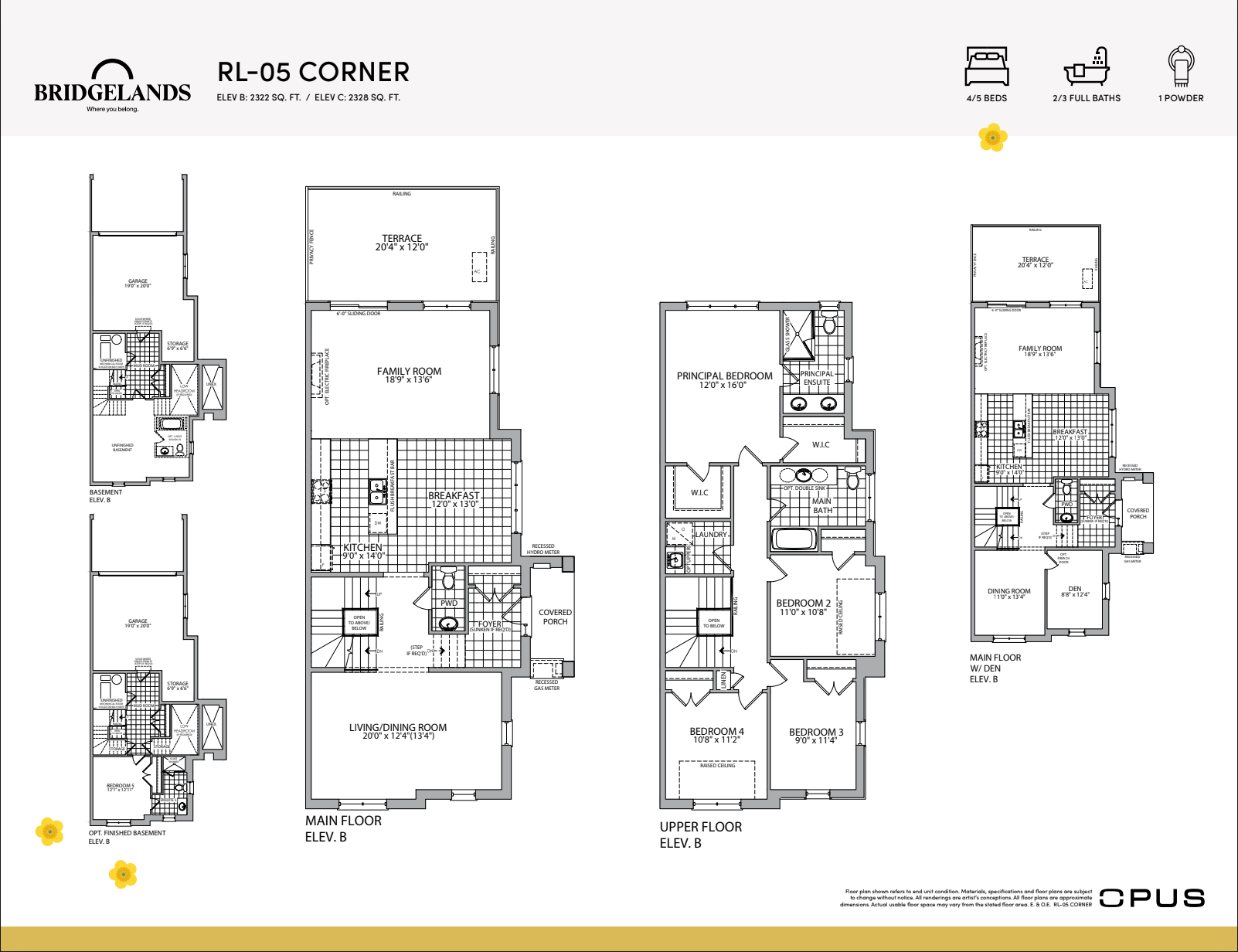
RL-05 Corner floor planTap to enlarge
OPUS Homes · Laneway Townhomes

RL-05 Corner

Interior2,322–2,328 sq ft
BuilderOPUS
Bedrooms4 or 5
Ask About This Model
Arista Homes · 26′ Lots

26′ Lane Detached

1 model. Open the floor plans (PDF) ↗

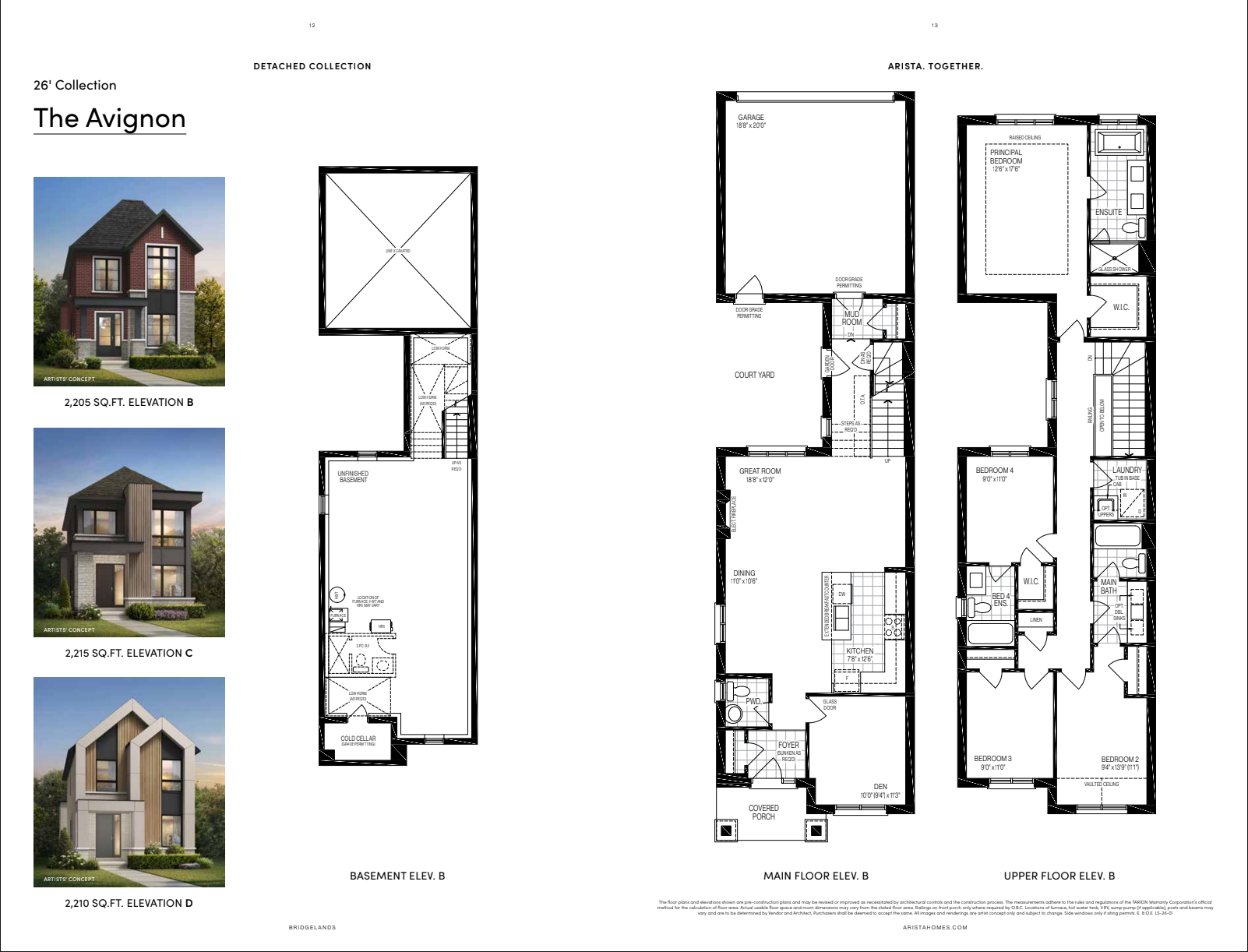
The Avignon floor planTap to enlarge
Arista Homes · 26′ Lane Detached

The Avignon

Interior2,205–2,215 sq ft
BuilderArista
ElevationsB, C & D
Ask About This Model
Arista Homes · 32′ Lots

32′ Lane Detached

2 models. Open the floor plans (PDF) ↗

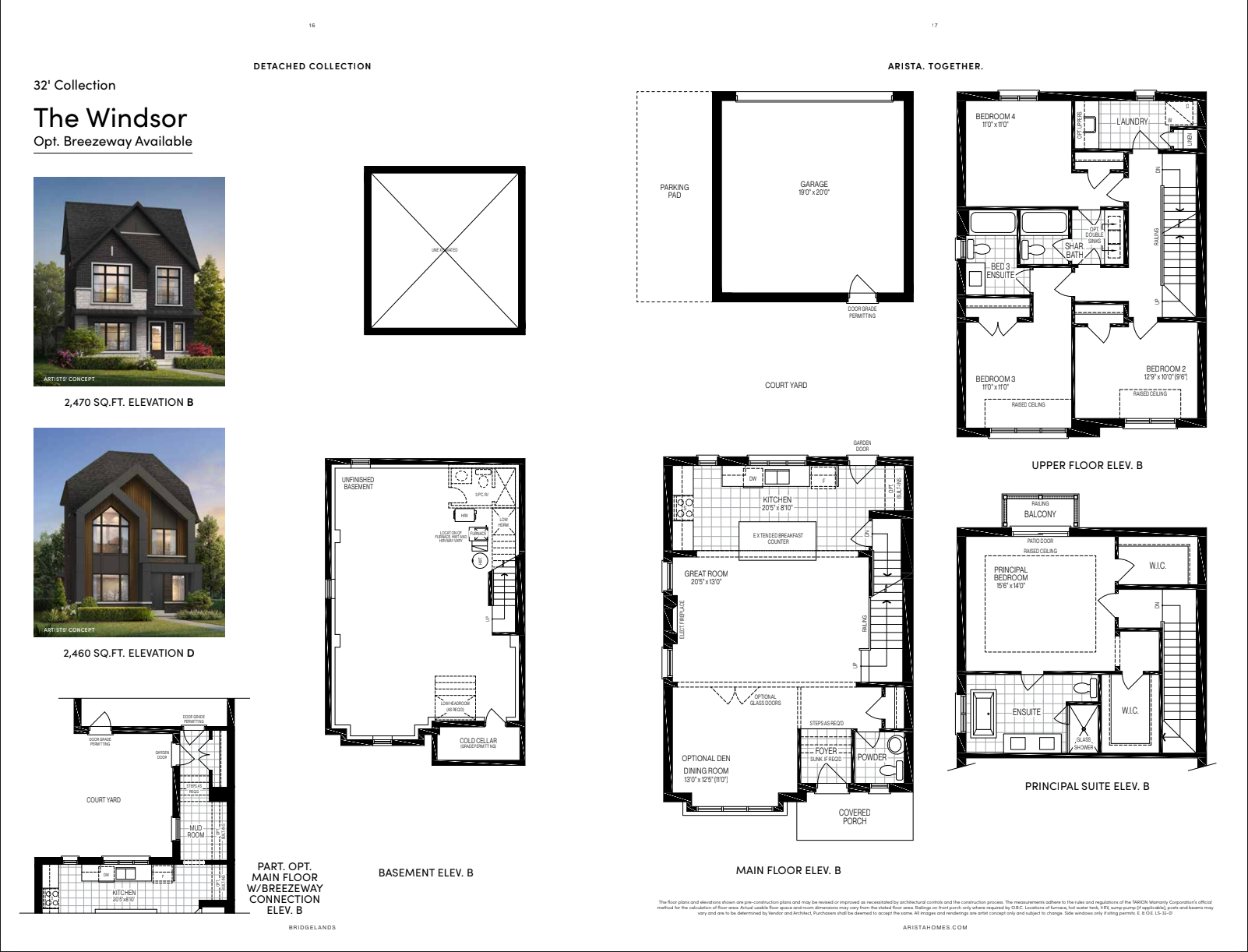
The Windsor floor planTap to enlarge
Arista Homes · 32′ Lane Detached

The Windsor

Interior2,460 / 2,470 sq ft
BuilderArista
ElevationsB, C & D
Ask About This Model
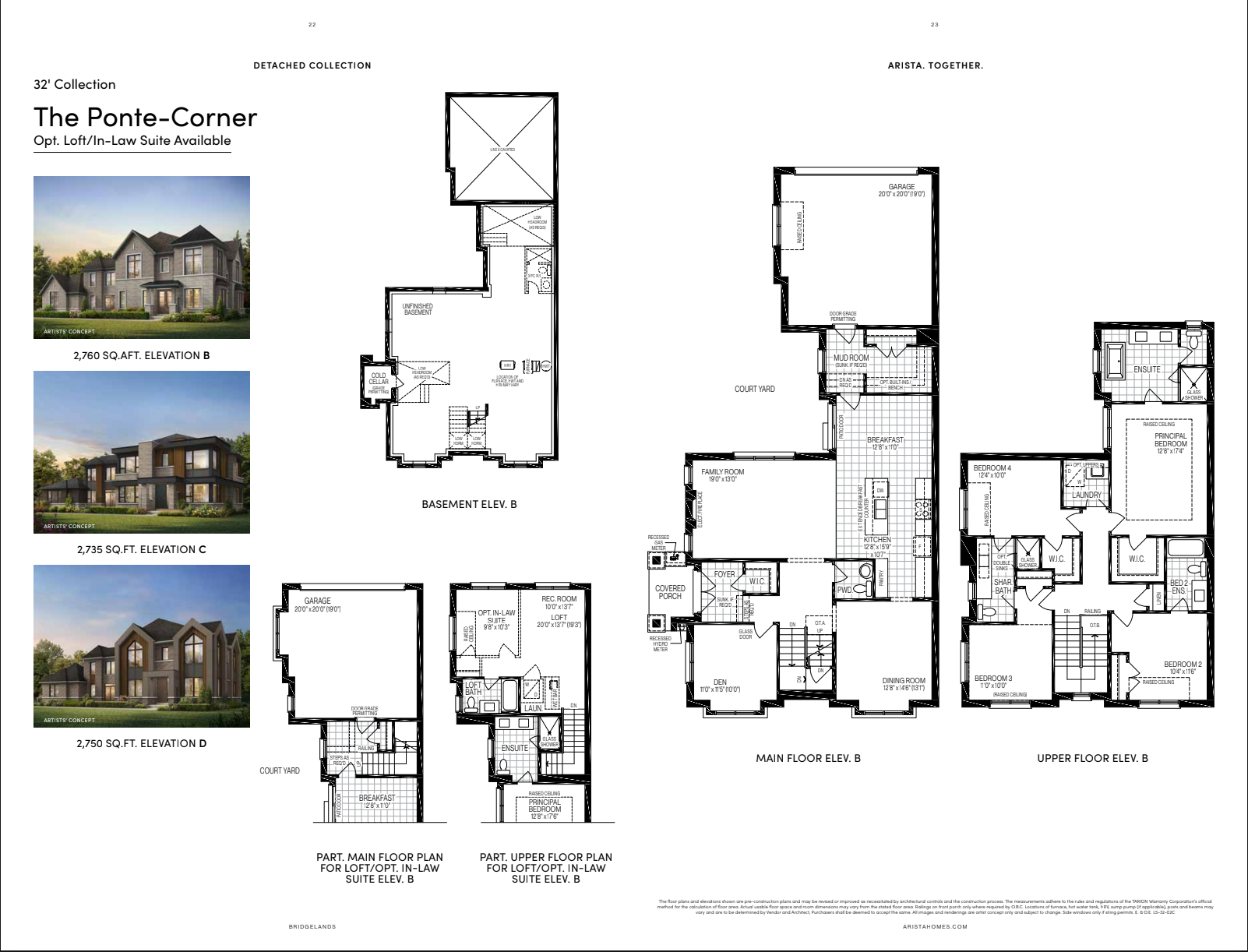
The Ponte Corner floor planTap to enlarge
Arista Homes · 32′ Lane Detached

The Ponte Corner

Interior2,735–2,760 sq ft
BuilderArista
ElevationsB, C & D
Ask About This Model
DECO Homes · 26′ Lots · 2-Car Garage

26′ Courtyard Detached

2 models. Open the floor plans (PDF) ↗

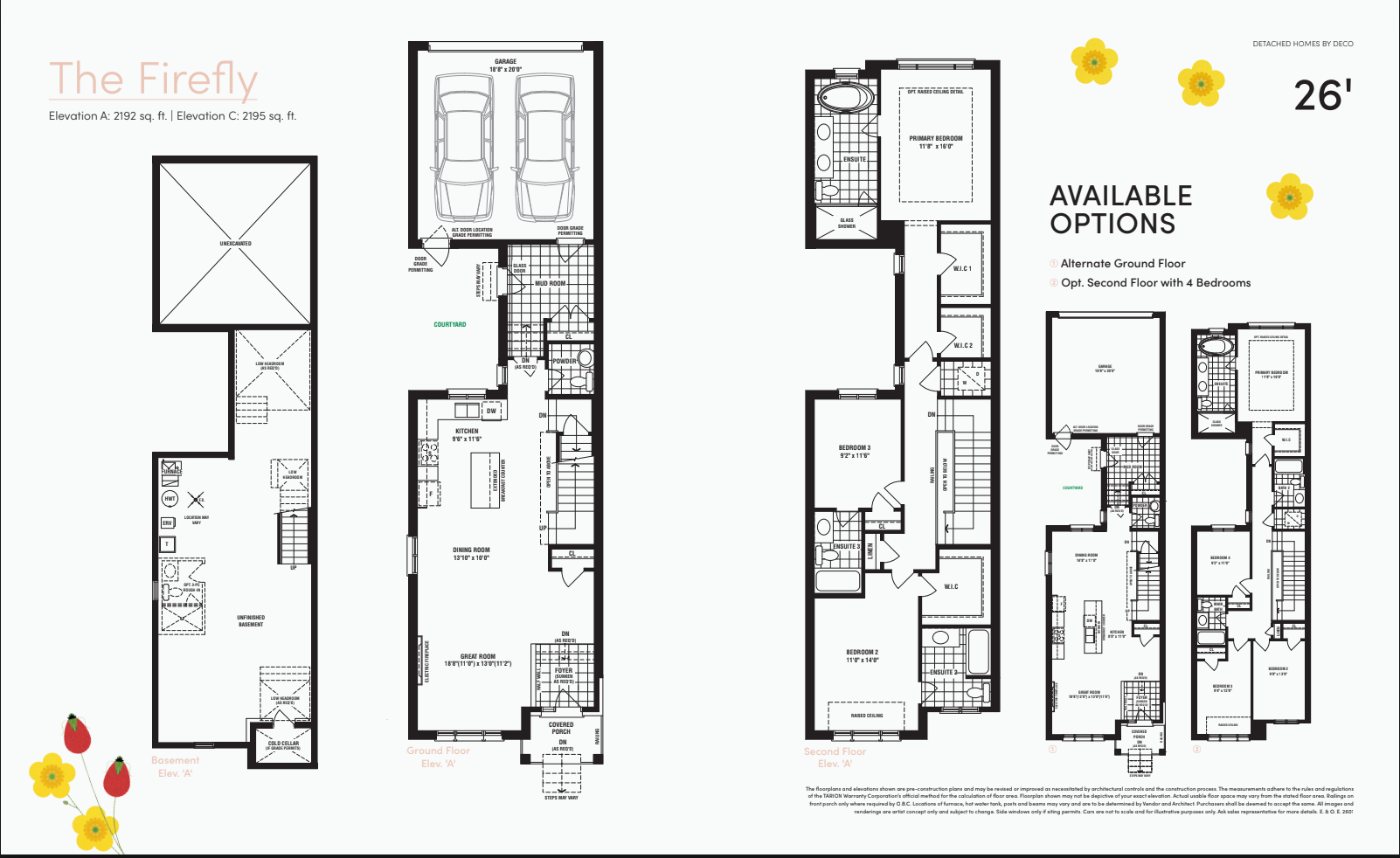
The Firefly floor planTap to enlarge
DECO Homes · 26′ Courtyard Detached

The Firefly

Interior2,192 sq ft
BuilderDECO
Ask About This Model
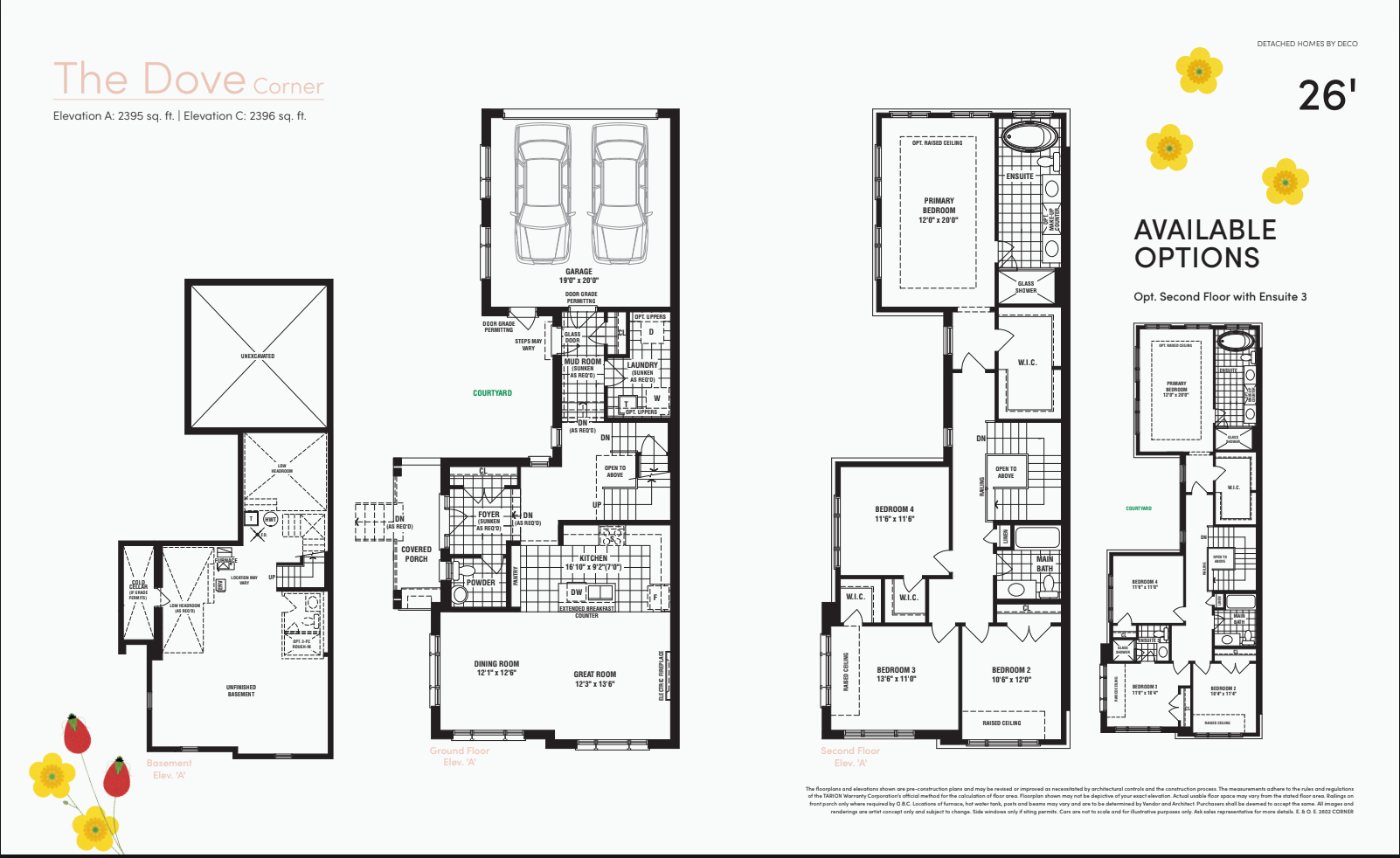
The Dove Corner floor planTap to enlarge
DECO Homes · 26′ Courtyard Detached

The Dove Corner

Interior2,395 sq ft
BuilderDECO
Ask About This Model
DECO Homes · 32′ Lots · 3-Car Garage

32′ Courtyard Detached

3 models. Open the floor plans (PDF) ↗

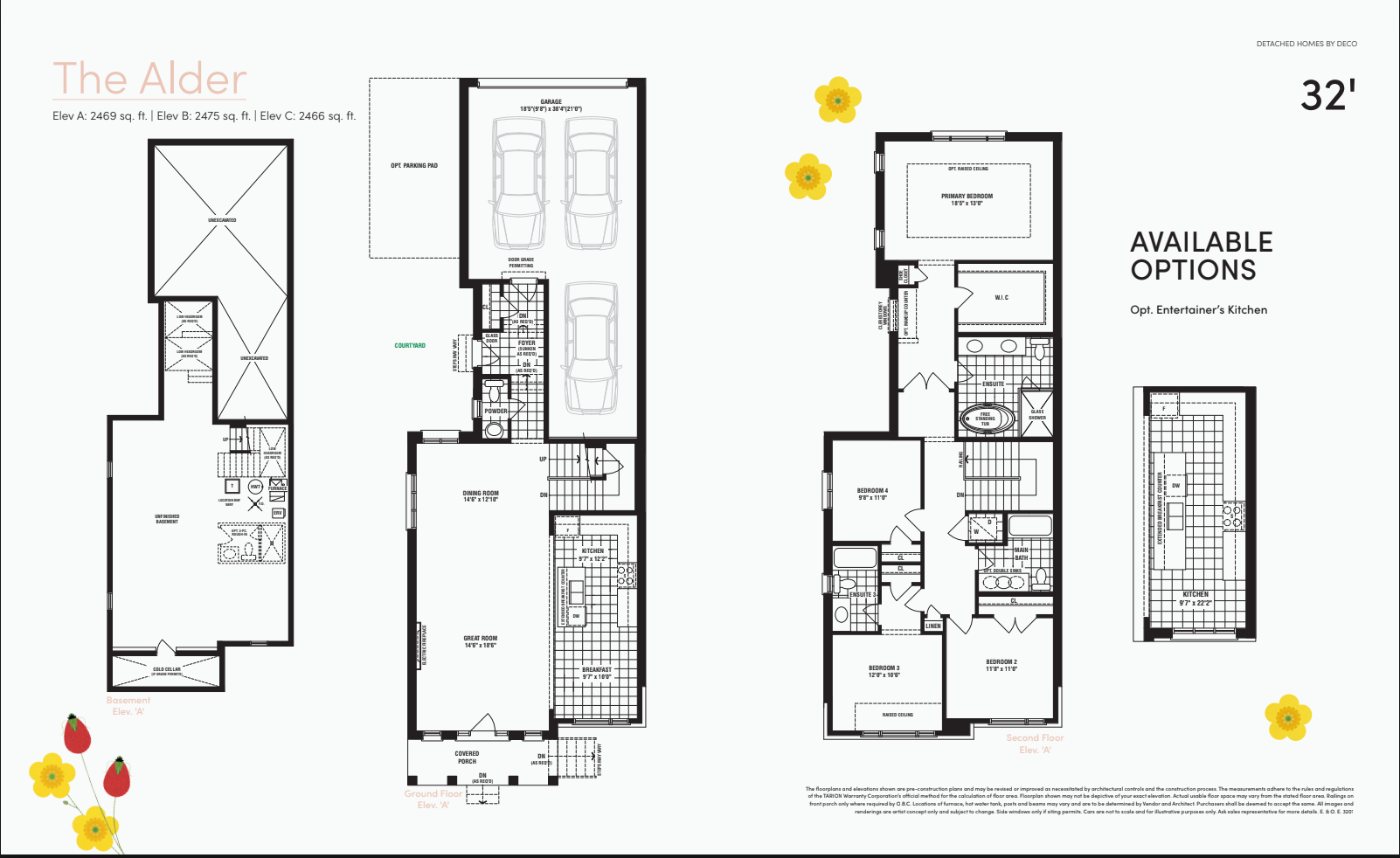
The Alder floor planTap to enlarge
DECO Homes · 32′ Courtyard Detached

The Alder

Interior2,469 sq ft
BuilderDECO
Ask About This Model
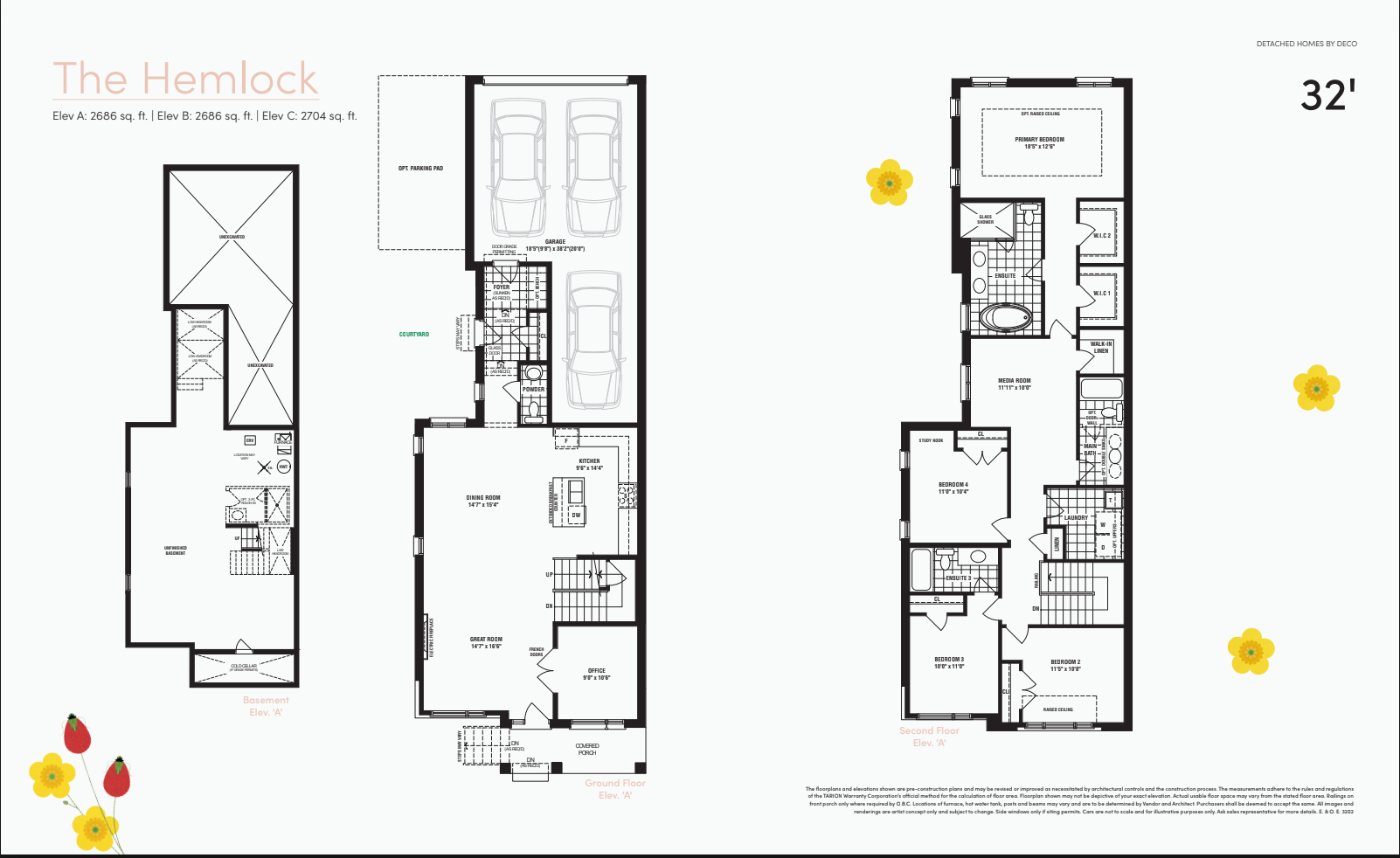
The Hemlock floor planTap to enlarge
DECO Homes · 32′ Courtyard Detached

The Hemlock

Interior2,686 sq ft
BuilderDECO
Ask About This Model
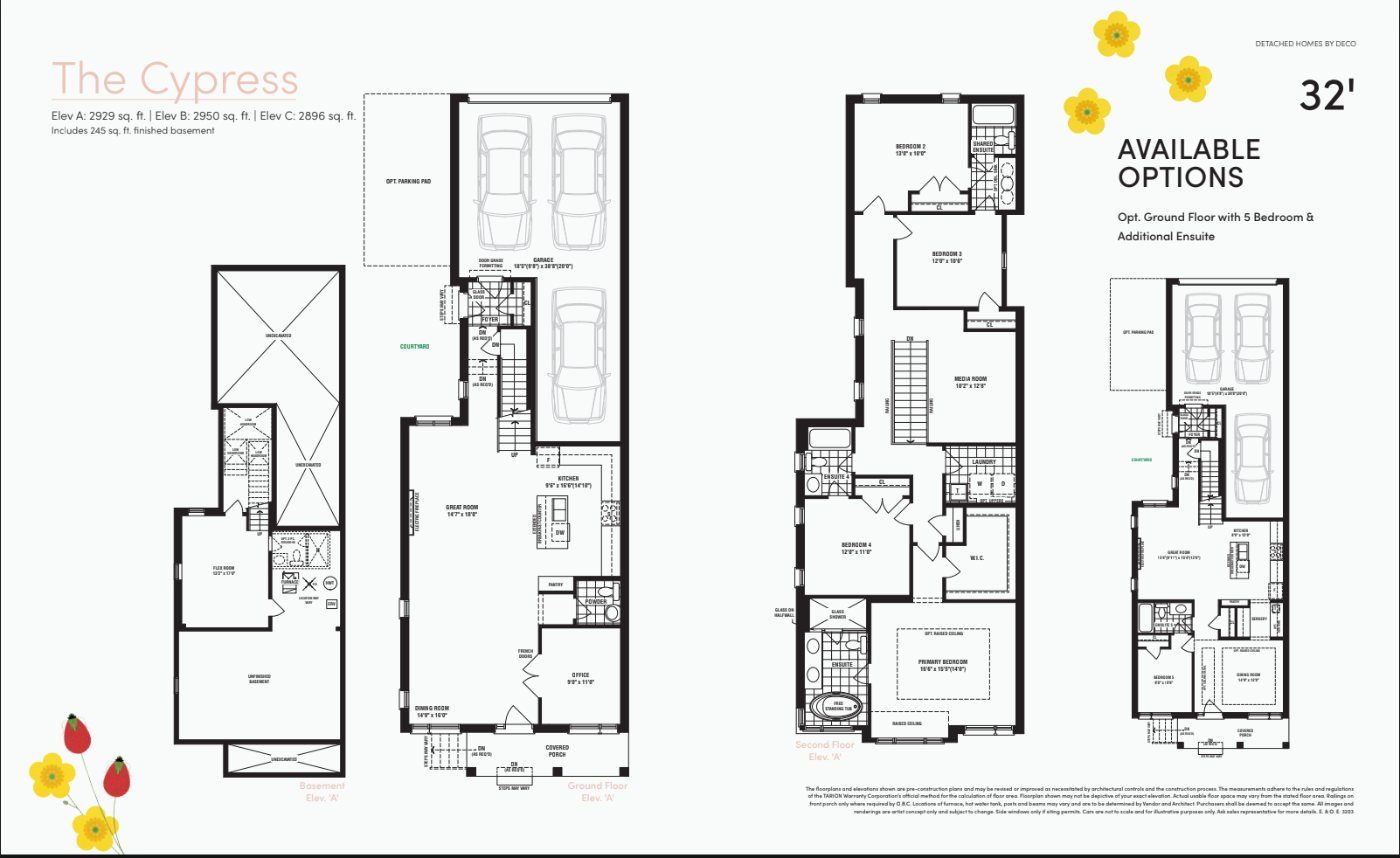
The Cypress floor planTap to enlarge
DECO Homes · 32′ Courtyard Detached

The Cypress

Interior2,929* sq ft
BuilderDECO
Ask About This Model
OPUS Homes · 26′ Lots · Courtyard

26′ Rear Lane Detached

3 models. Open the floor plans (PDF) ↗

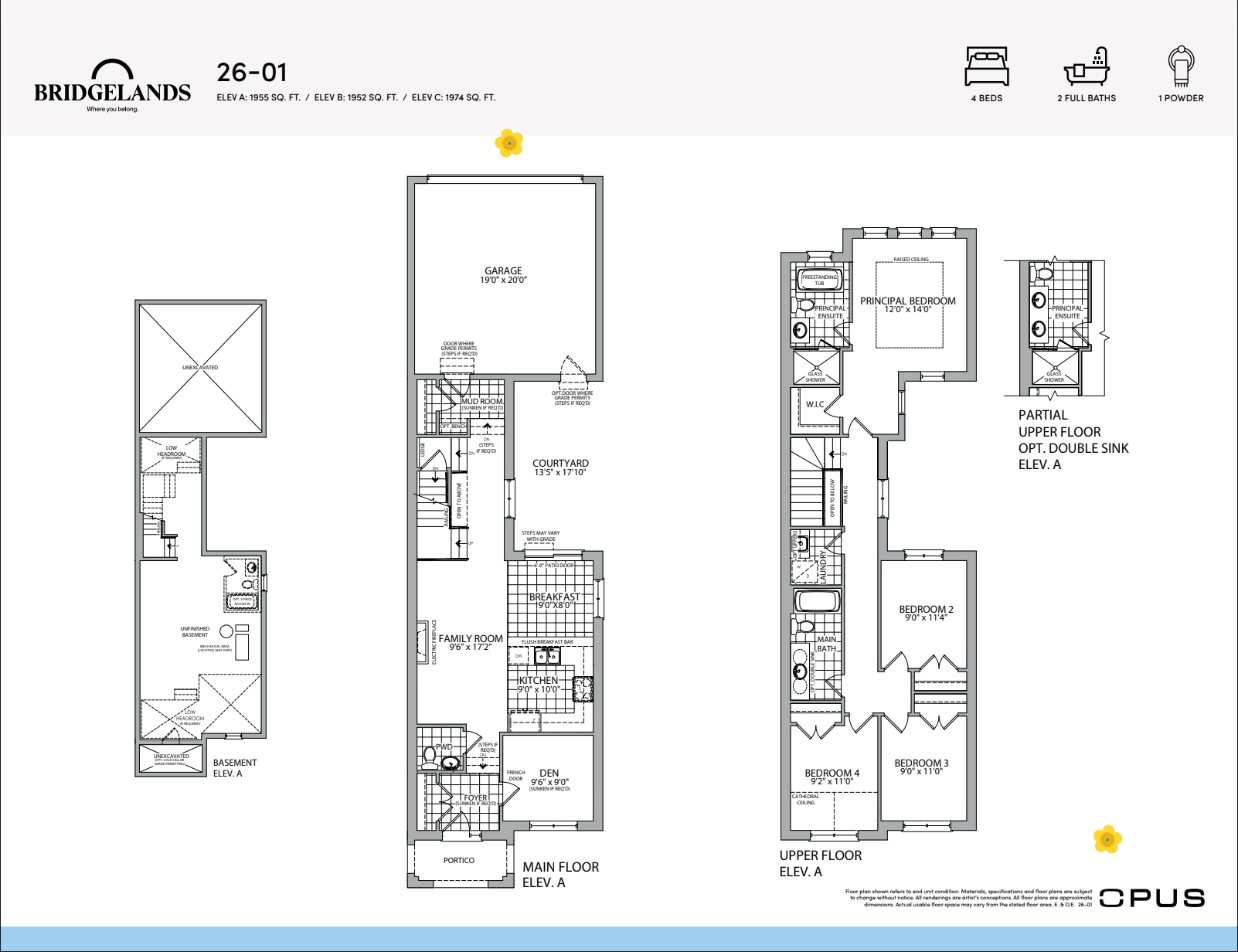
26-01 floor planTap to enlarge
OPUS Homes · 26′ Rear Lane Detached

26-01

Interior1,952–1,974 sq ft
BuilderOPUS
Bedrooms4
Ask About This Model
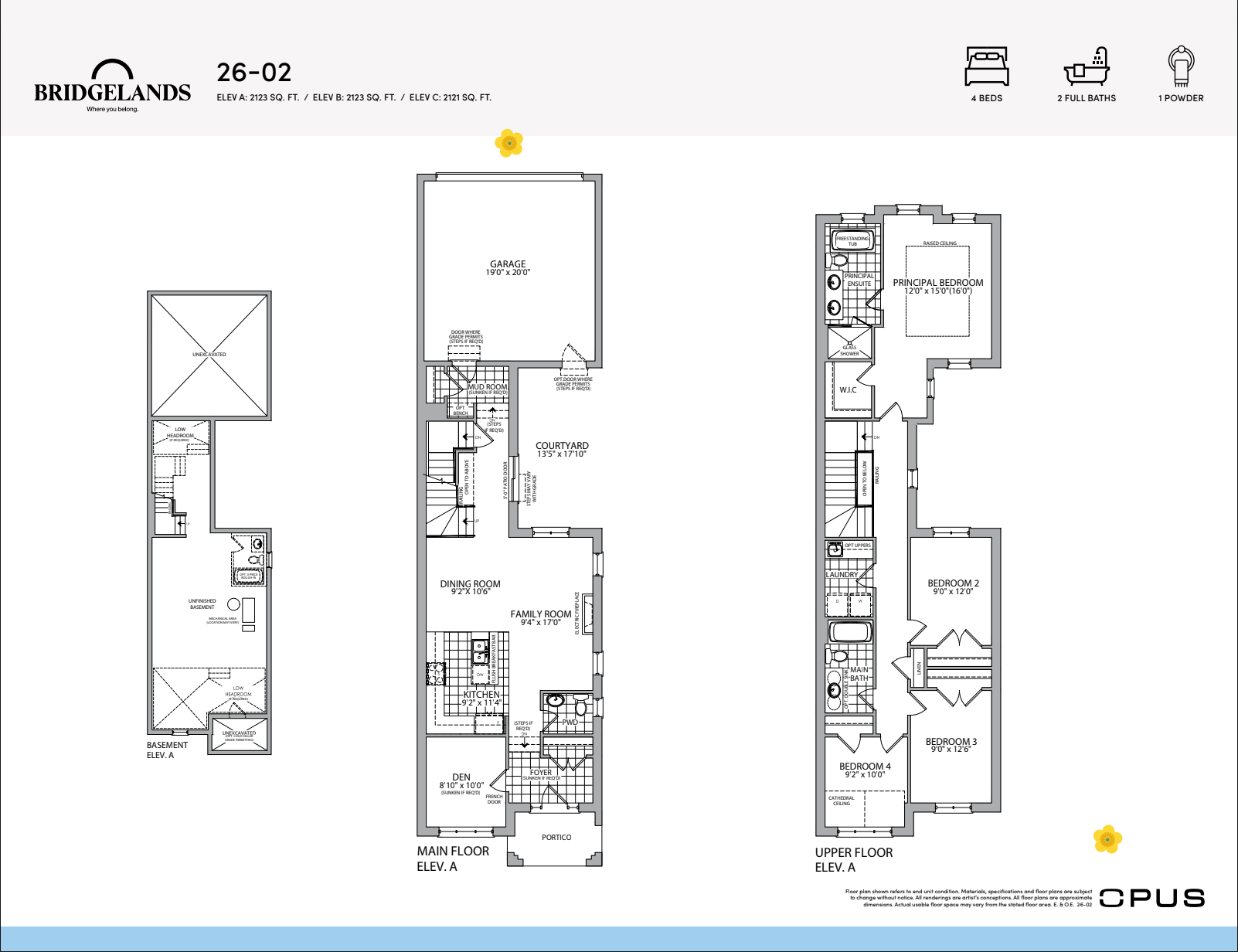
26-02 floor planTap to enlarge
OPUS Homes · 26′ Rear Lane Detached

26-02

Interior2,123 sq ft
BuilderOPUS
Bedrooms4
Ask About This Model
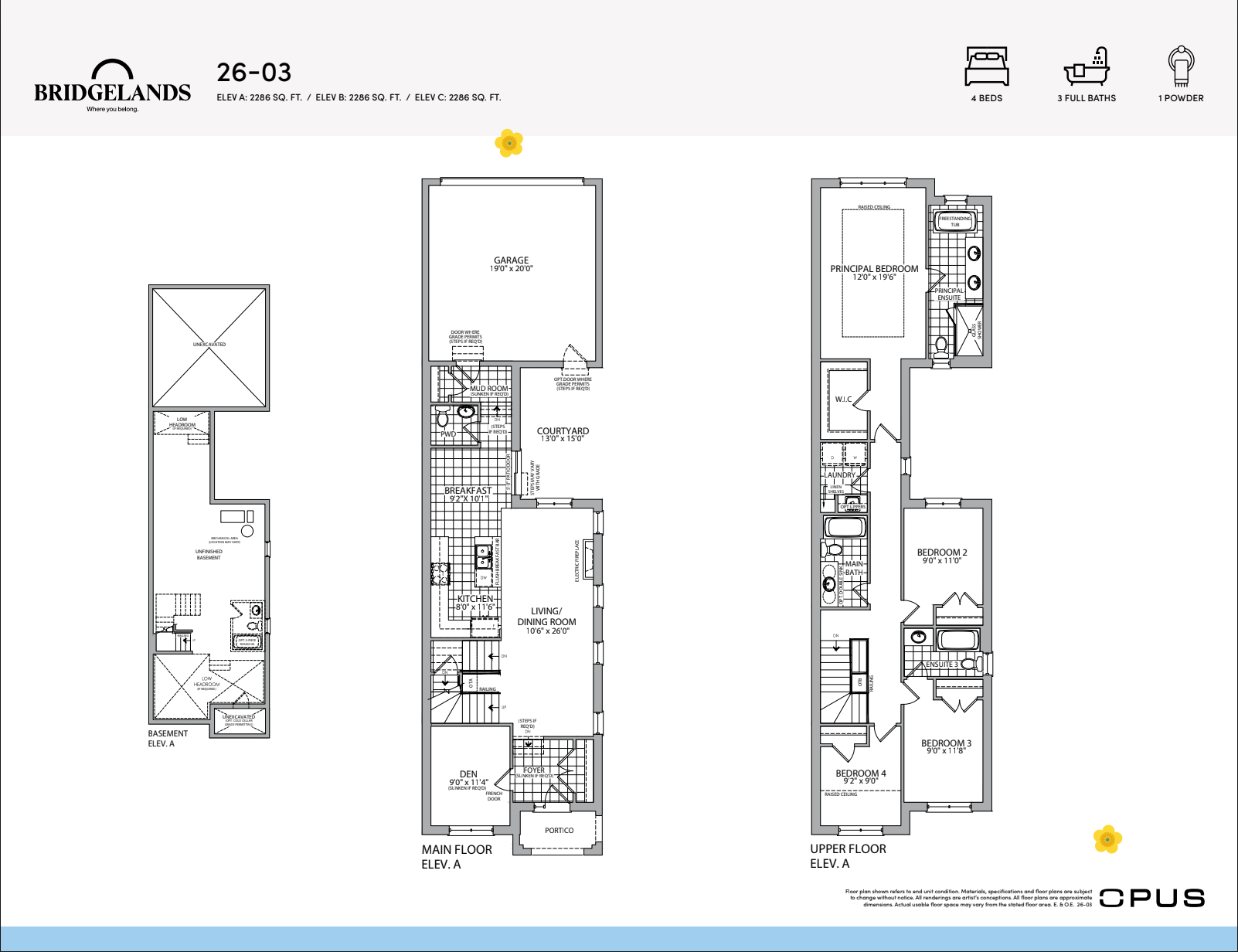
26-03 floor planTap to enlarge
OPUS Homes · 26′ Rear Lane Detached

26-03

Interior2,286 sq ft
BuilderOPUS
Bedrooms4
Ask About This Model
OPUS Homes · 32′ Lots · Courtyard

32′ Rear Lane Detached

4 models. Open the floor plans (PDF) ↗

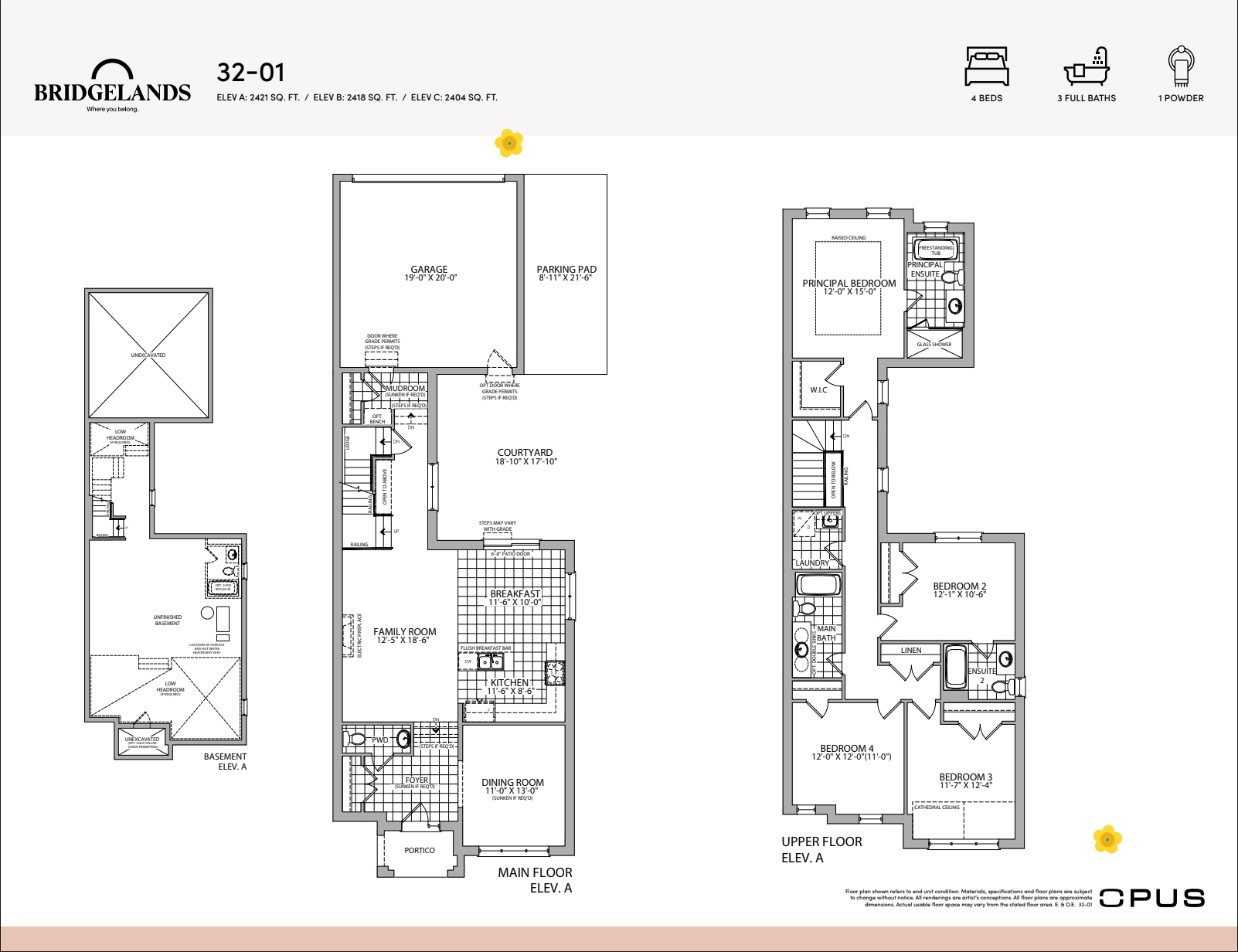
32-01 floor planTap to enlarge
OPUS Homes · 32′ Rear Lane Detached

32-01

Interior2,404–2,421 sq ft
BuilderOPUS
Bedrooms4
Ask About This Model
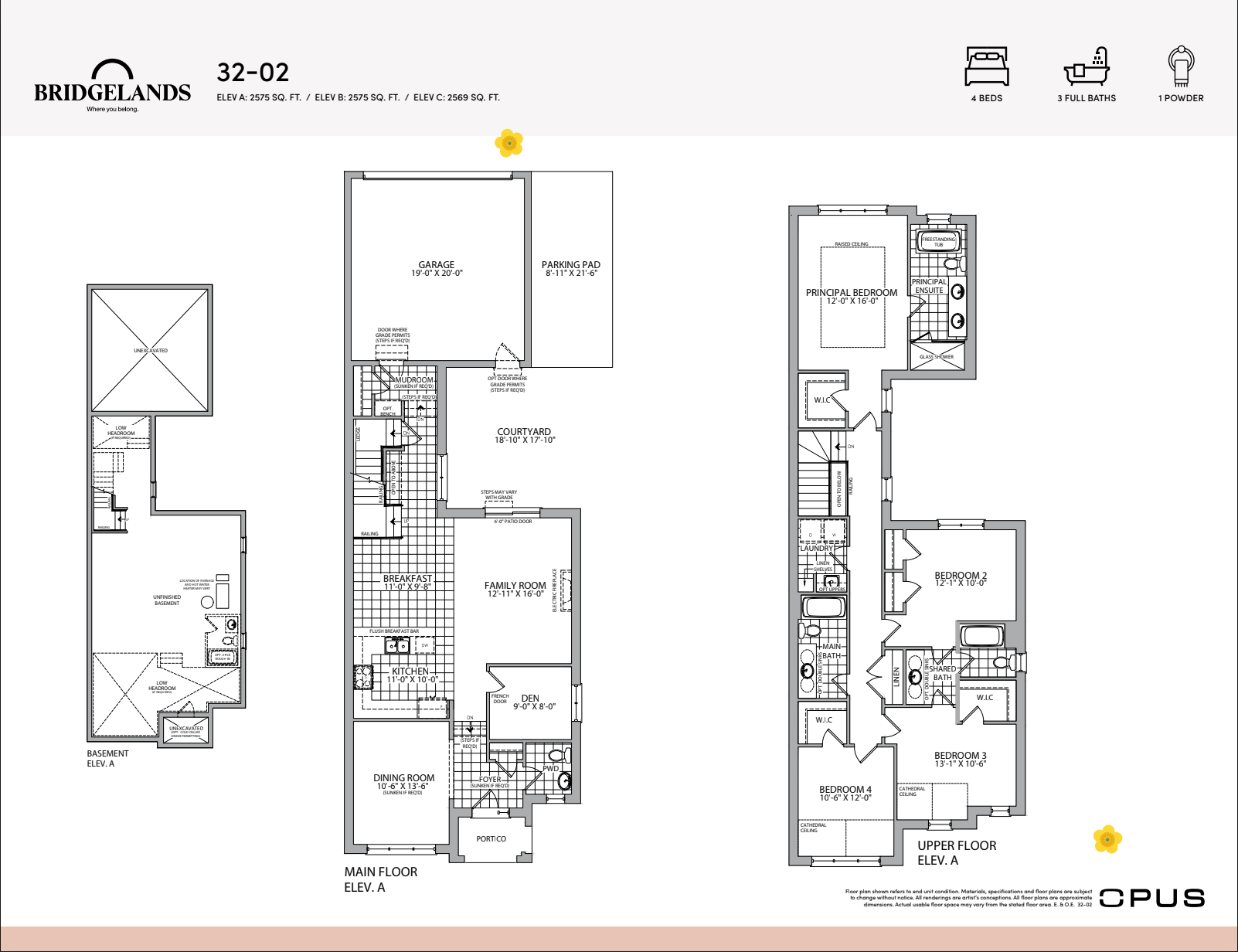
32-02 floor planTap to enlarge
OPUS Homes · 32′ Rear Lane Detached

32-02

Interior2,569–2,575 sq ft
BuilderOPUS
Bedrooms4
Ask About This Model
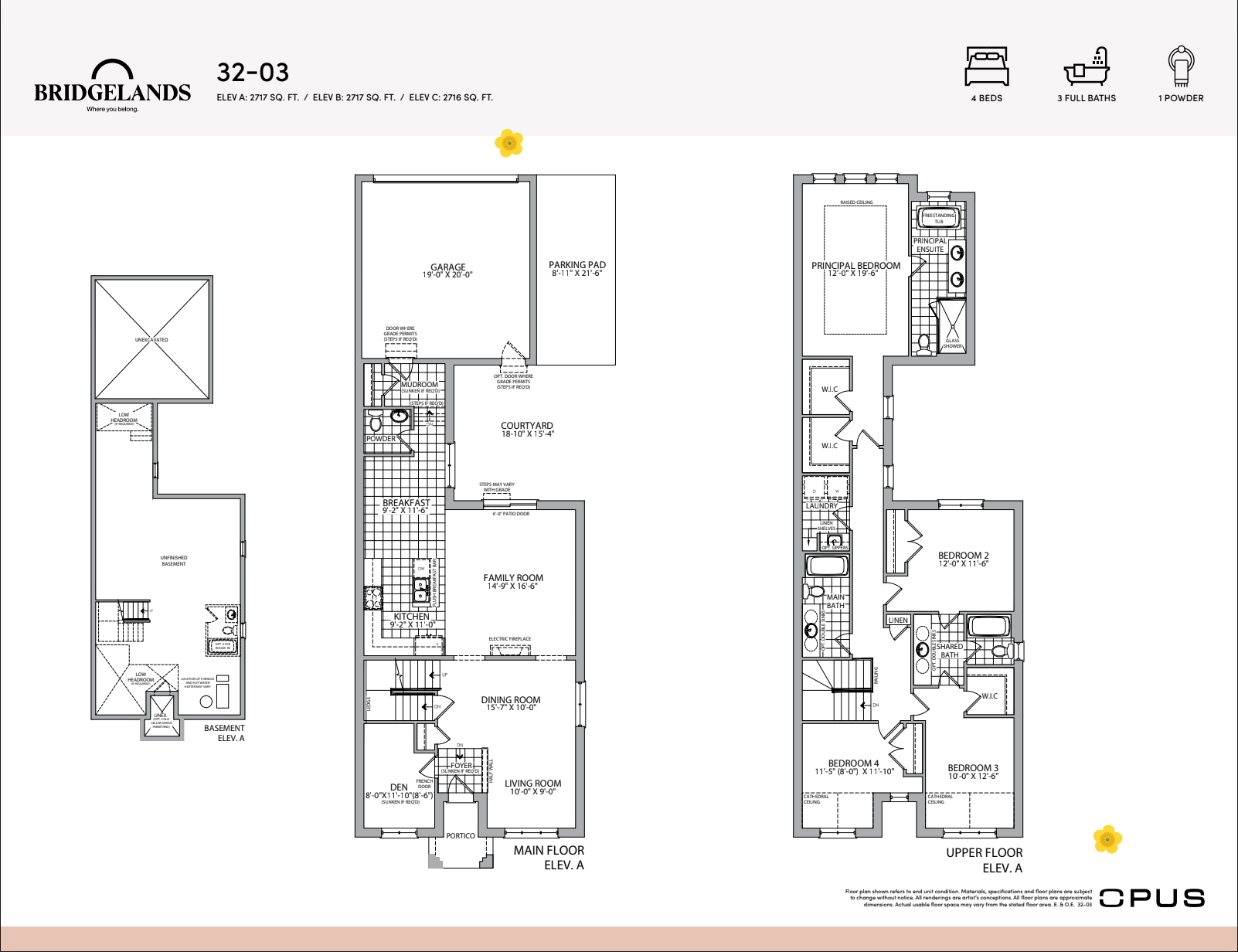
32-03 floor planTap to enlarge
OPUS Homes · 32′ Rear Lane Detached

32-03

Interior2,716–2,717 sq ft
BuilderOPUS
Bedrooms4
Ask About This Model
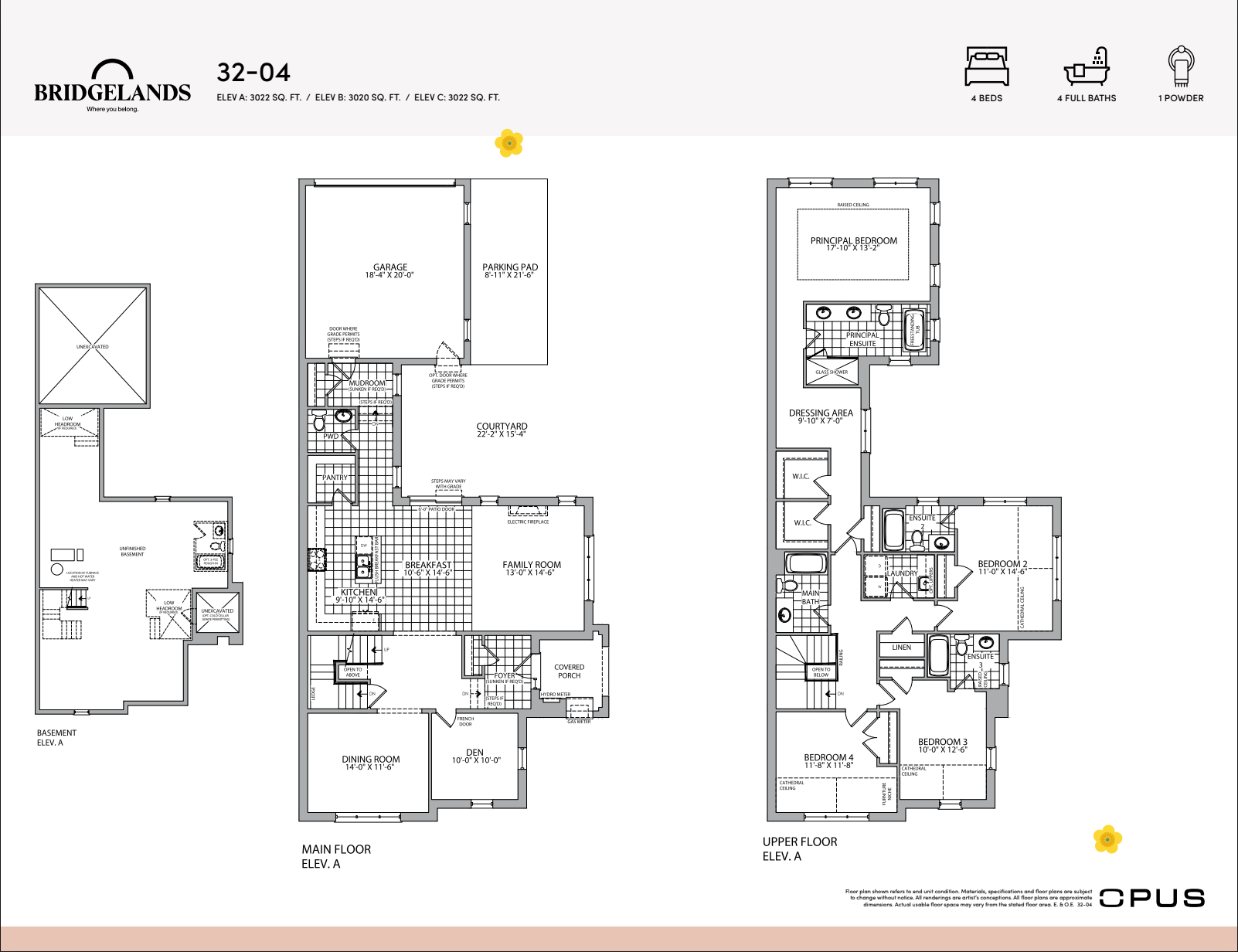
32-04 Corner floor planTap to enlarge
OPUS Homes · 32′ Rear Lane Detached

32-04 Corner

Interior3,020–3,022 sq ft
BuilderOPUS
Bedrooms4
Ask About This Model
Arista Homes · 38′ Lots

38′ Detached

5 models. Open the floor plans (PDF) ↗

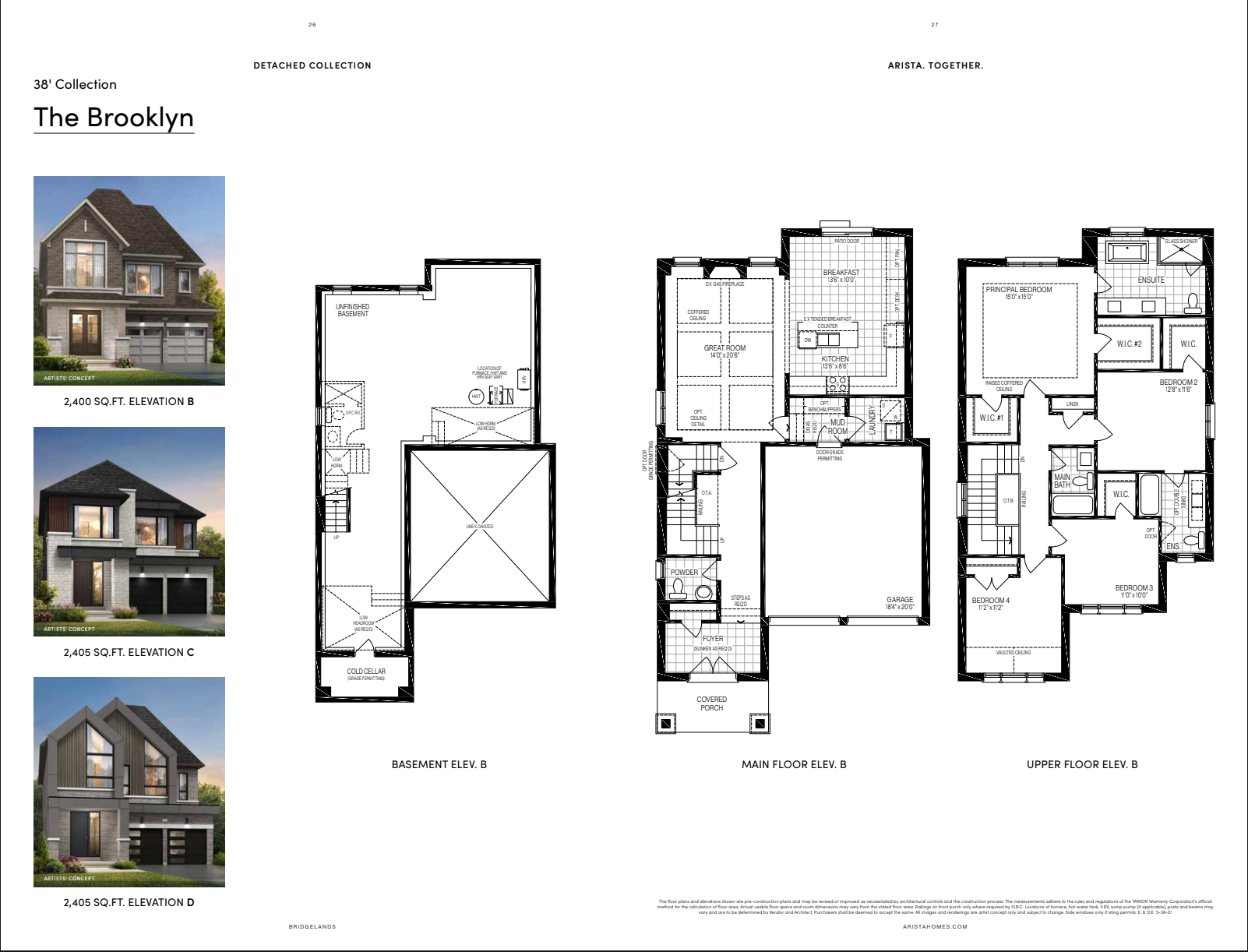
The Brooklyn floor planTap to enlarge
Arista Homes · 38′ Detached

The Brooklyn

Interior2,400–2,405 sq ft
BuilderArista
ElevationsB, C & D
Ask About This Model
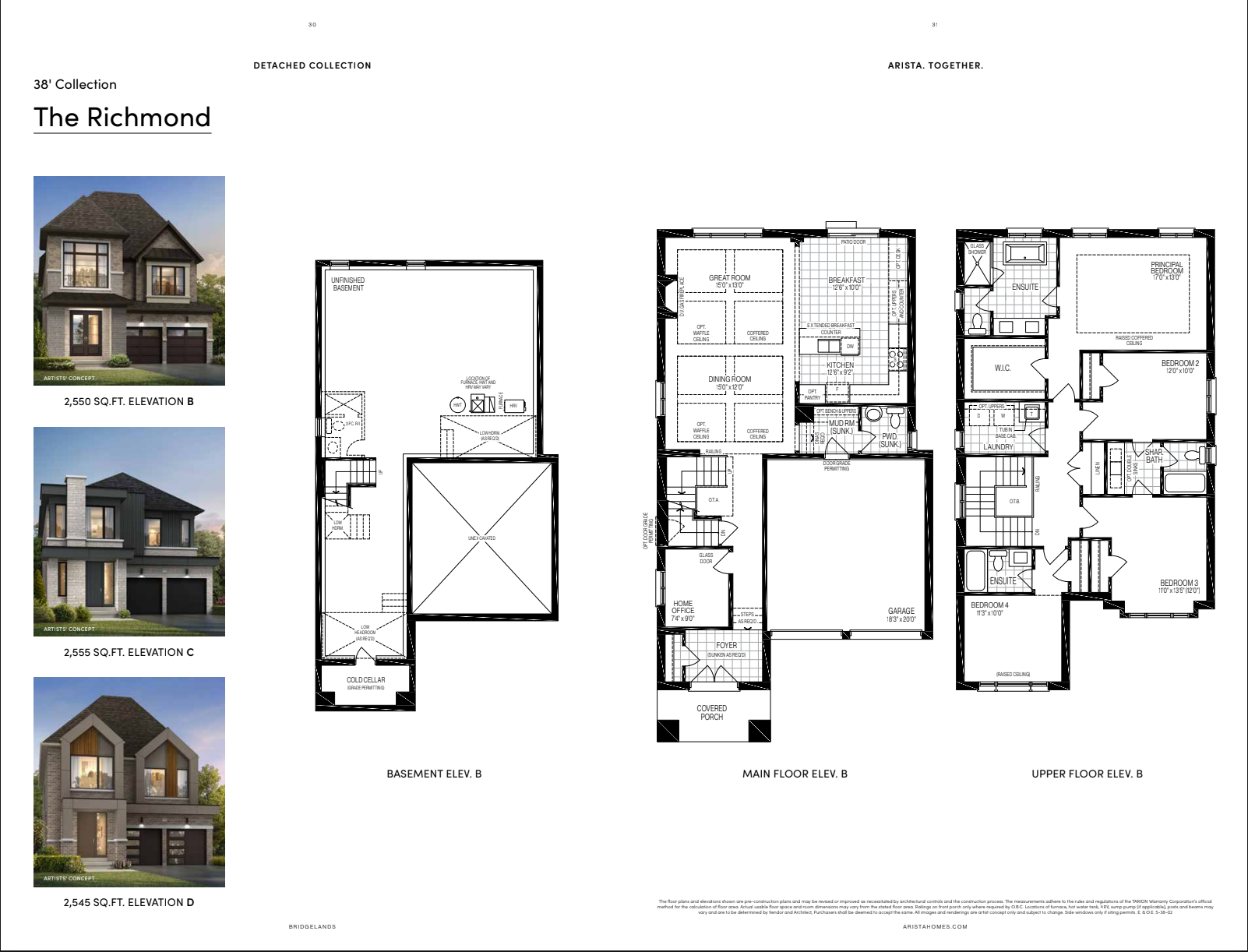
The Richmond floor planTap to enlarge
Arista Homes · 38′ Detached

The Richmond

Interior2,545–2,555 sq ft
BuilderArista
ElevationsB, C & D
Ask About This Model
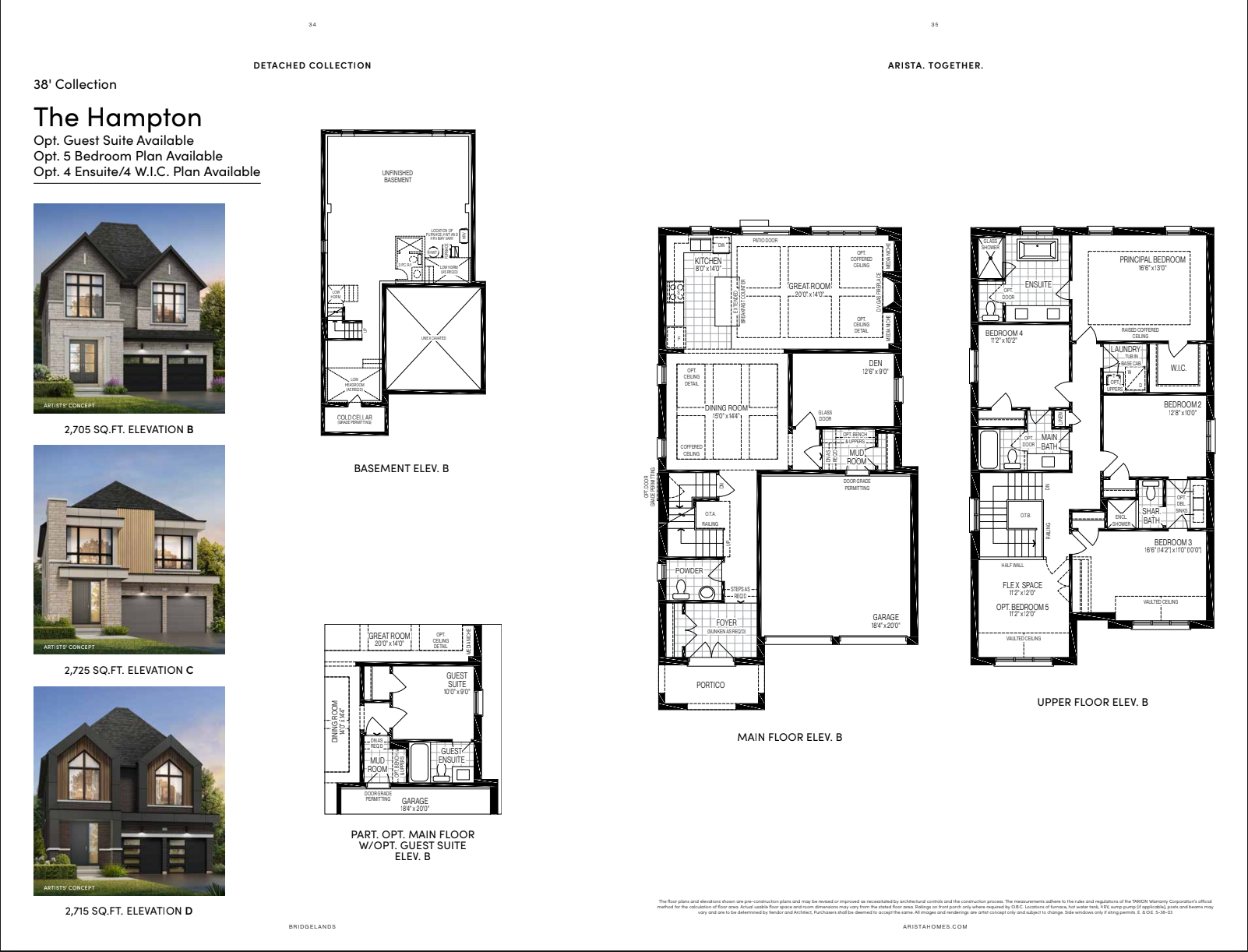
The Hampton floor planTap to enlarge
Arista Homes · 38′ Detached

The Hampton

Interior2,705–2,725 sq ft
BuilderArista
ElevationsB, C & D
Ask About This Model
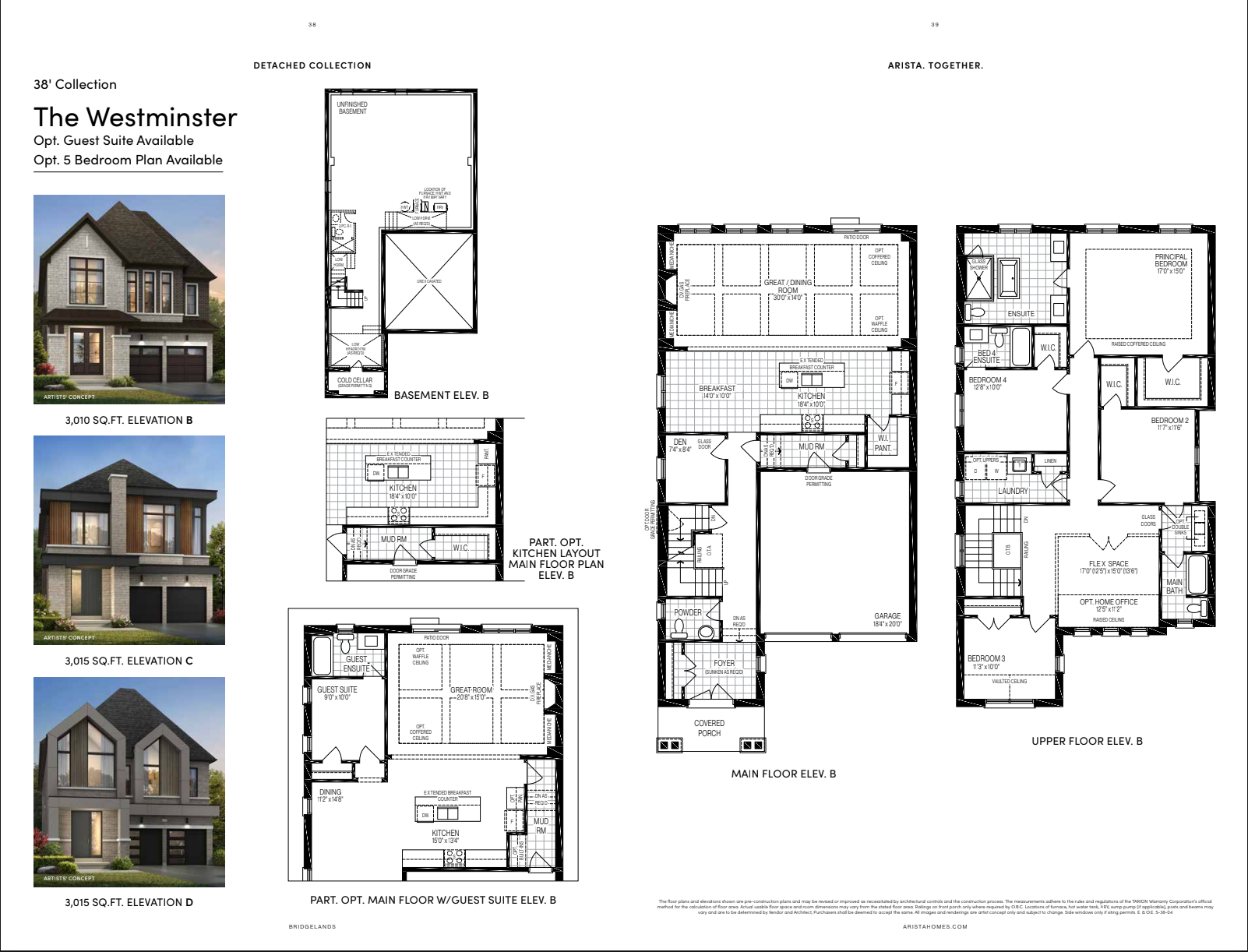
The Westminster floor planTap to enlarge
Arista Homes · 38′ Detached

The Westminster

Interior3,010–3,015 sq ft
BuilderArista
ElevationsB, C & D
Ask About This Model
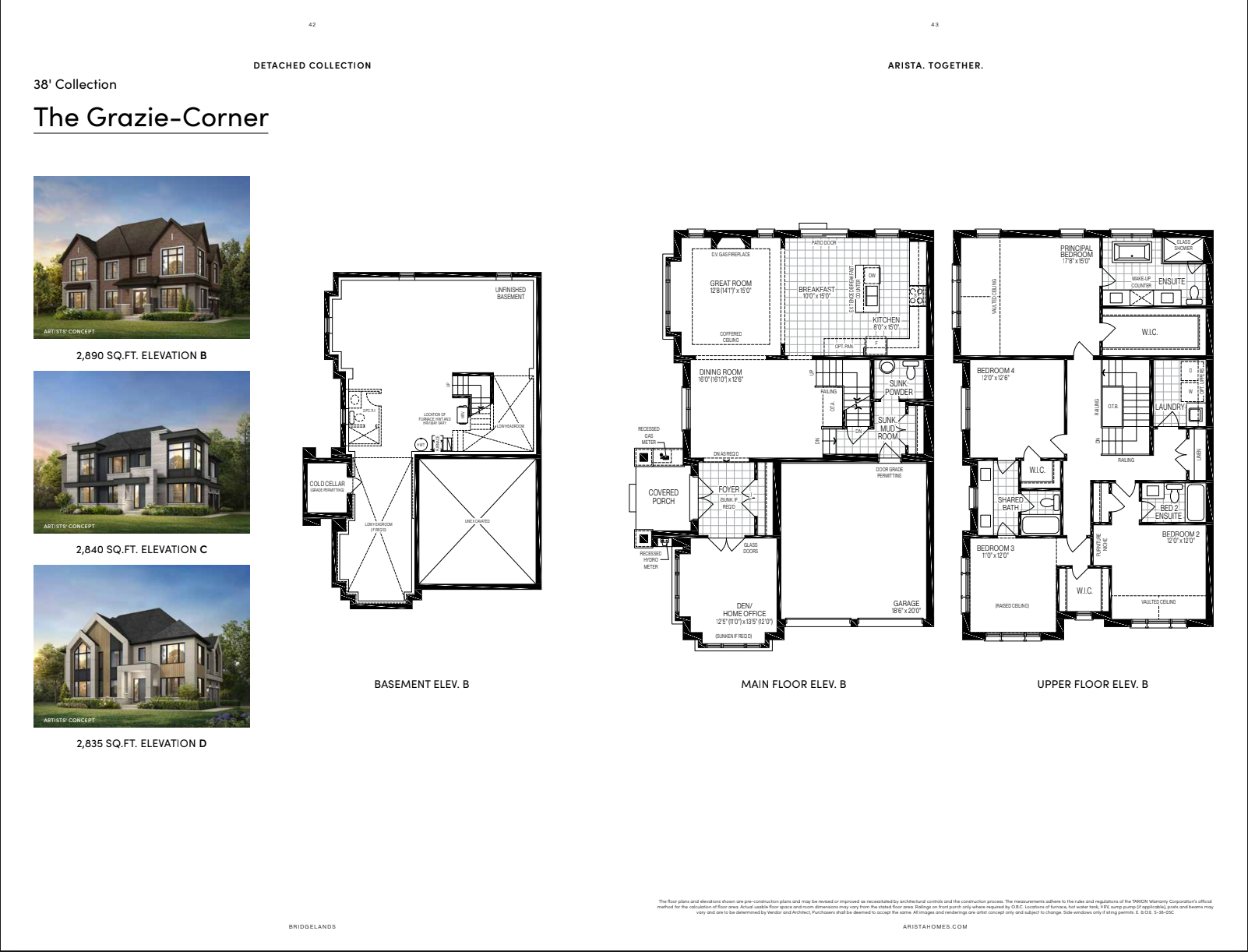
The Grazie Corner floor planTap to enlarge
Arista Homes · 38′ Detached

The Grazie Corner

Interior2,835–2,890 sq ft
BuilderArista
ElevationsB, C & D
Ask About This Model
DECO Homes · 38′ Lots

38′ Detached

5 models. Open the floor plans (PDF) ↗

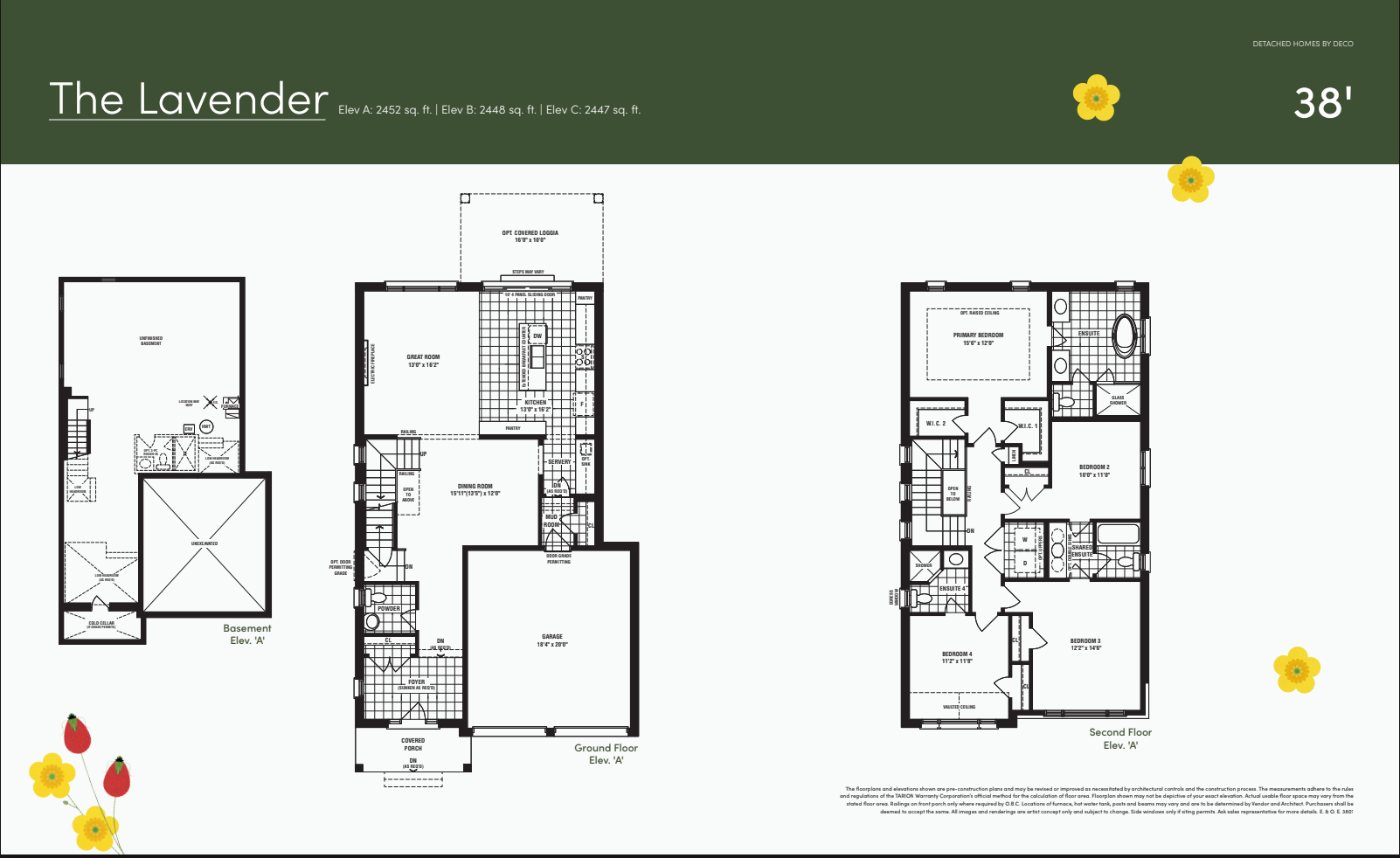
The Lavender floor planTap to enlarge
DECO Homes · 38′ Detached

The Lavender

Interior2,452 sq ft
BuilderDECO
Ask About This Model
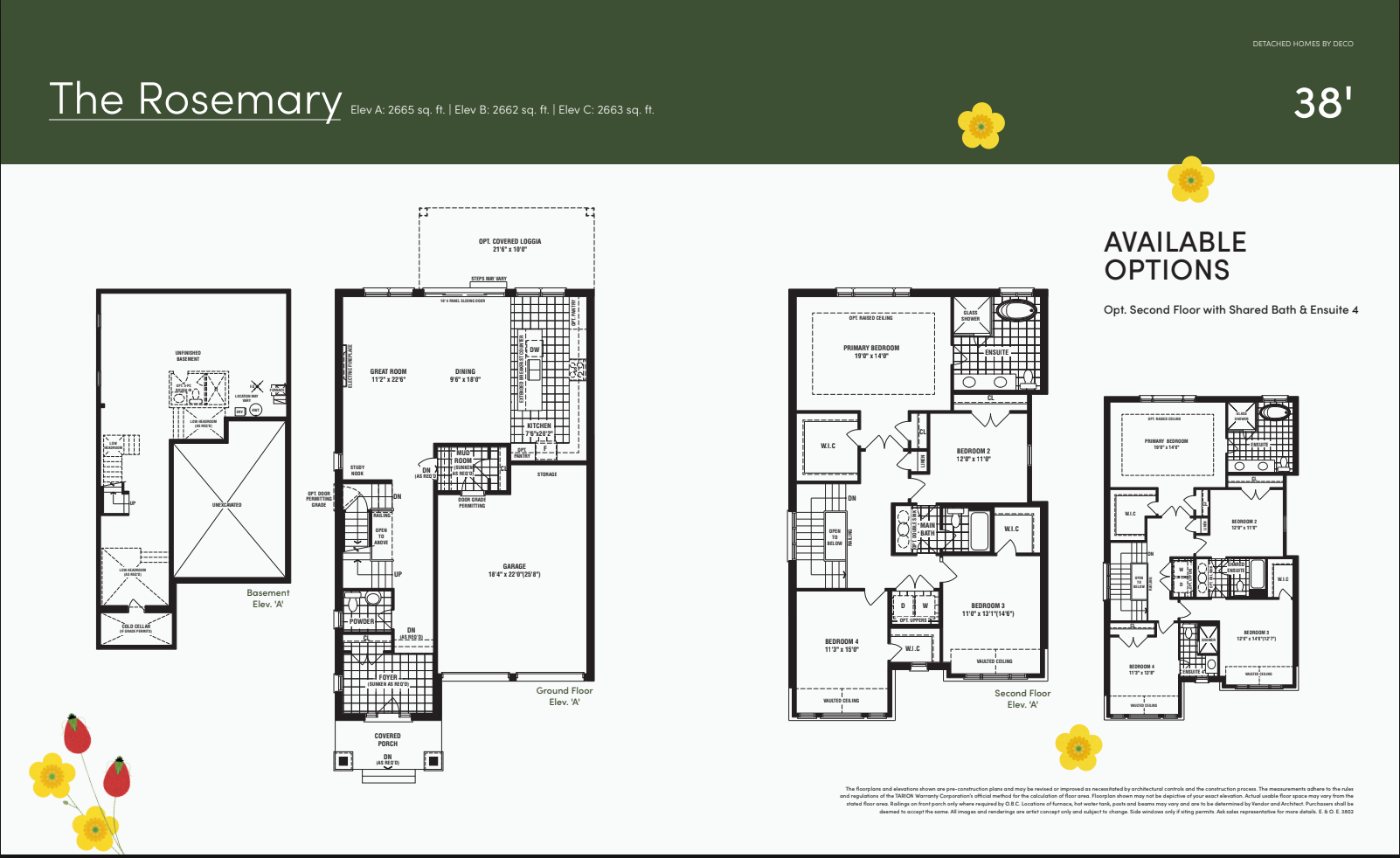
The Rosemary floor planTap to enlarge
DECO Homes · 38′ Detached

The Rosemary

Interior2,665 sq ft
BuilderDECO
Ask About This Model
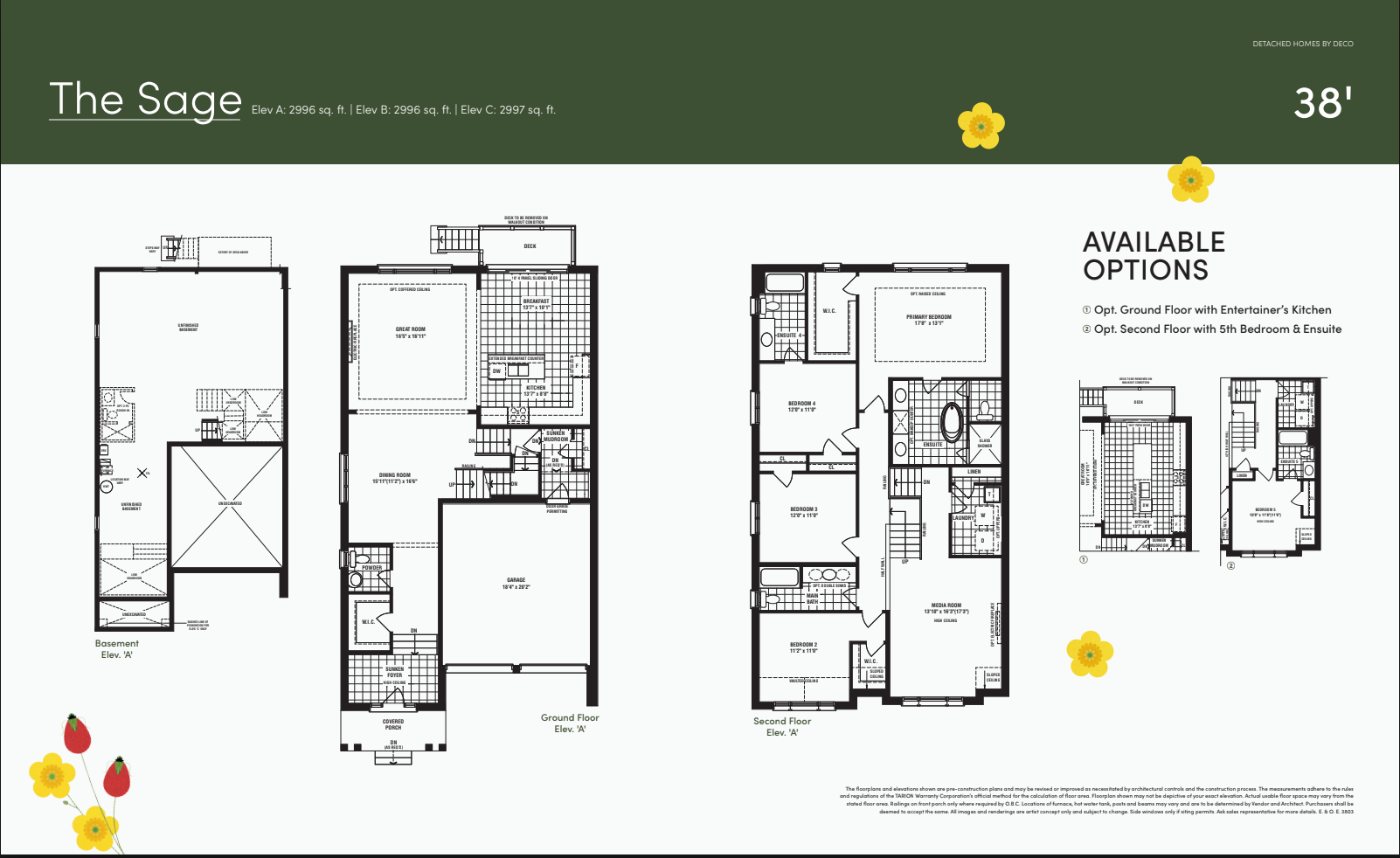
The Sage floor planTap to enlarge
DECO Homes · 38′ Detached

The Sage

Interior2,996 sq ft
BuilderDECO
Ask About This Model
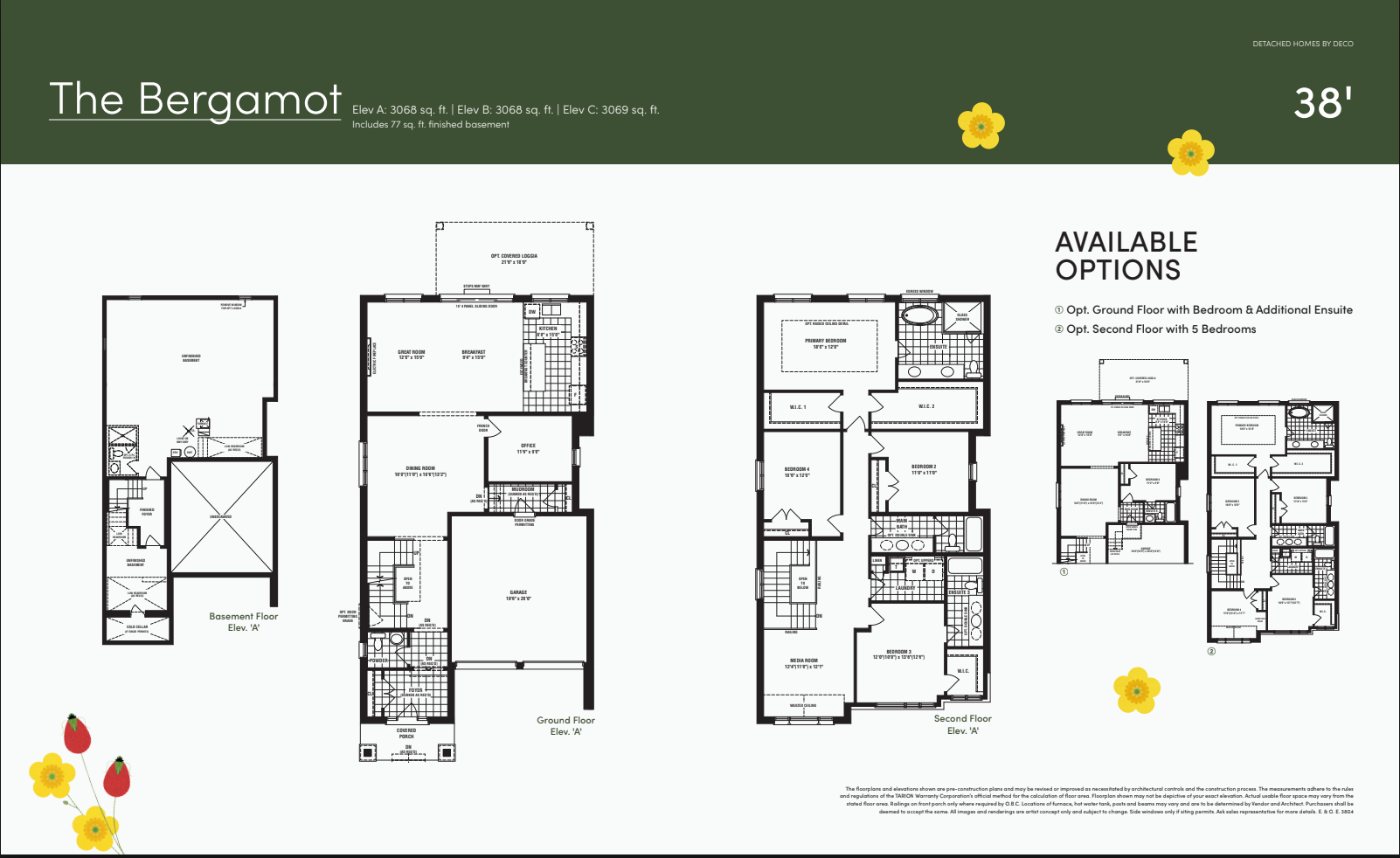
The Bergamot floor planTap to enlarge
DECO Homes · 38′ Detached

The Bergamot

Interior3,068* sq ft
BuilderDECO
Ask About This Model
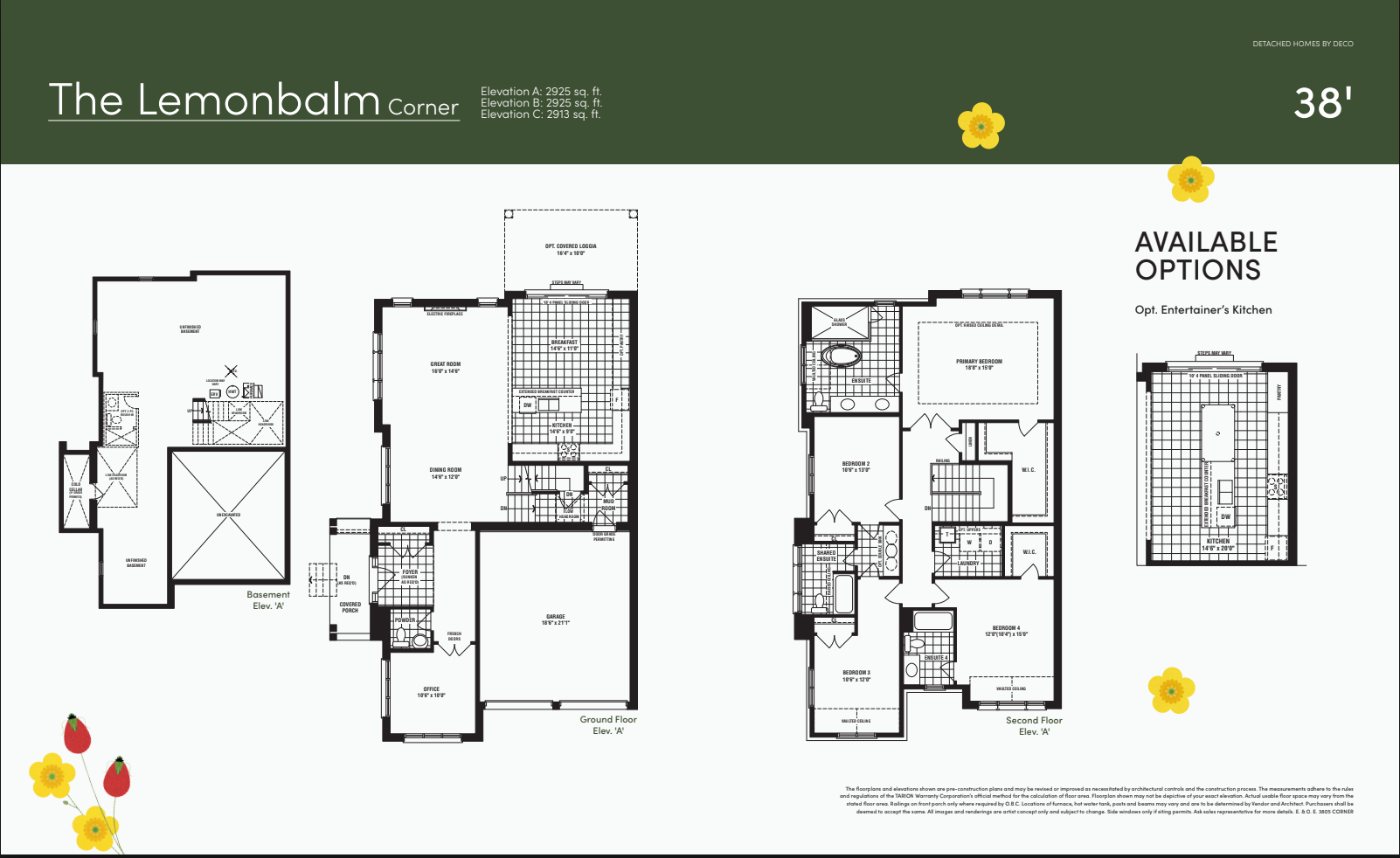
The Lemonbalm Corner floor planTap to enlarge
DECO Homes · 38′ Detached

The Lemonbalm Corner

Interior2,925 sq ft
BuilderDECO
Ask About This Model
OPUS Homes · 38′ Lots · Backyard or Courtyard

38′ Detached

6 models. Open the floor plans (PDF) ↗

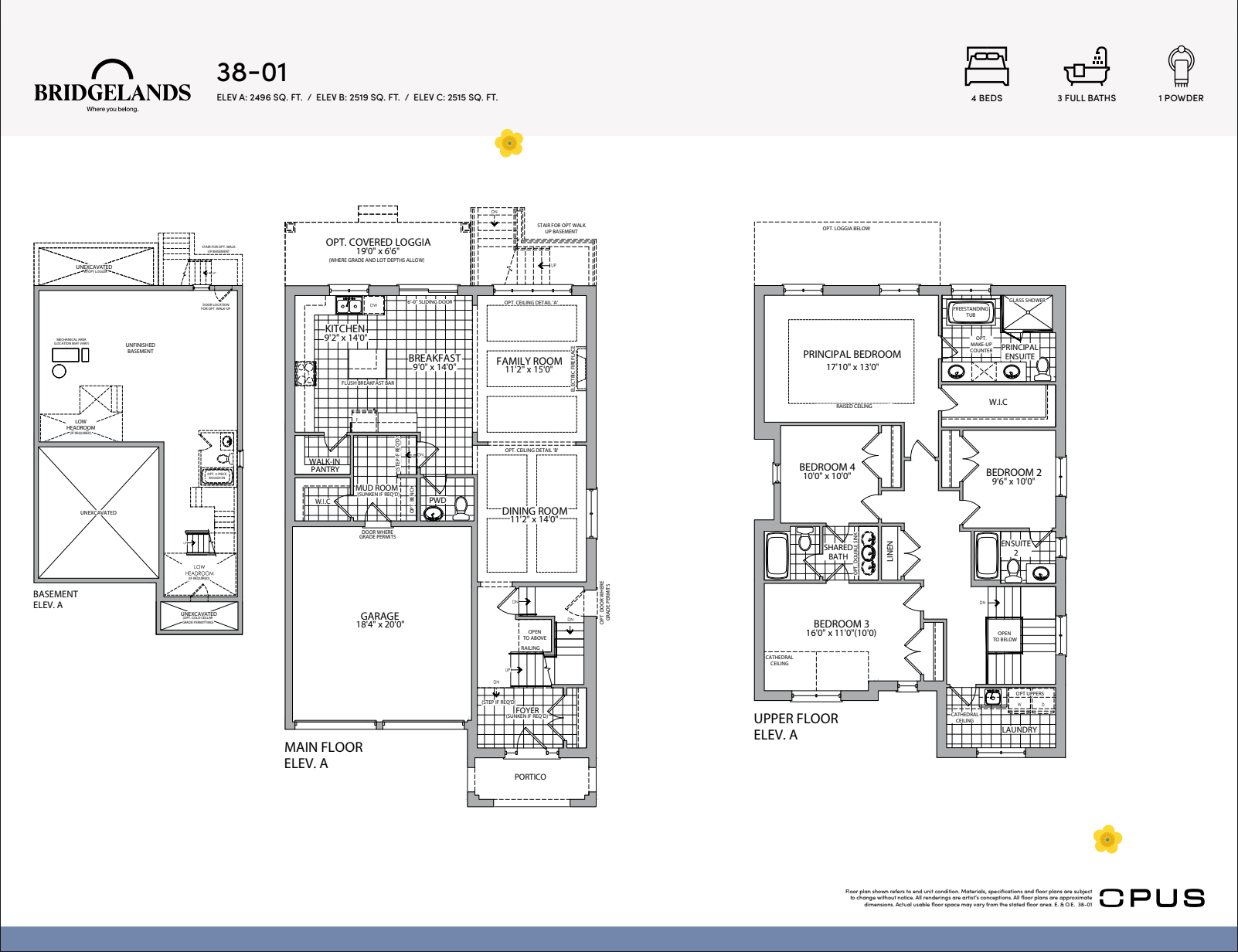
38-01 floor planTap to enlarge
OPUS Homes · 38′ Detached

38-01

Interior2,496–2,515 sq ft
BuilderOPUS
ElevationsA, B & C
Ask About This Model
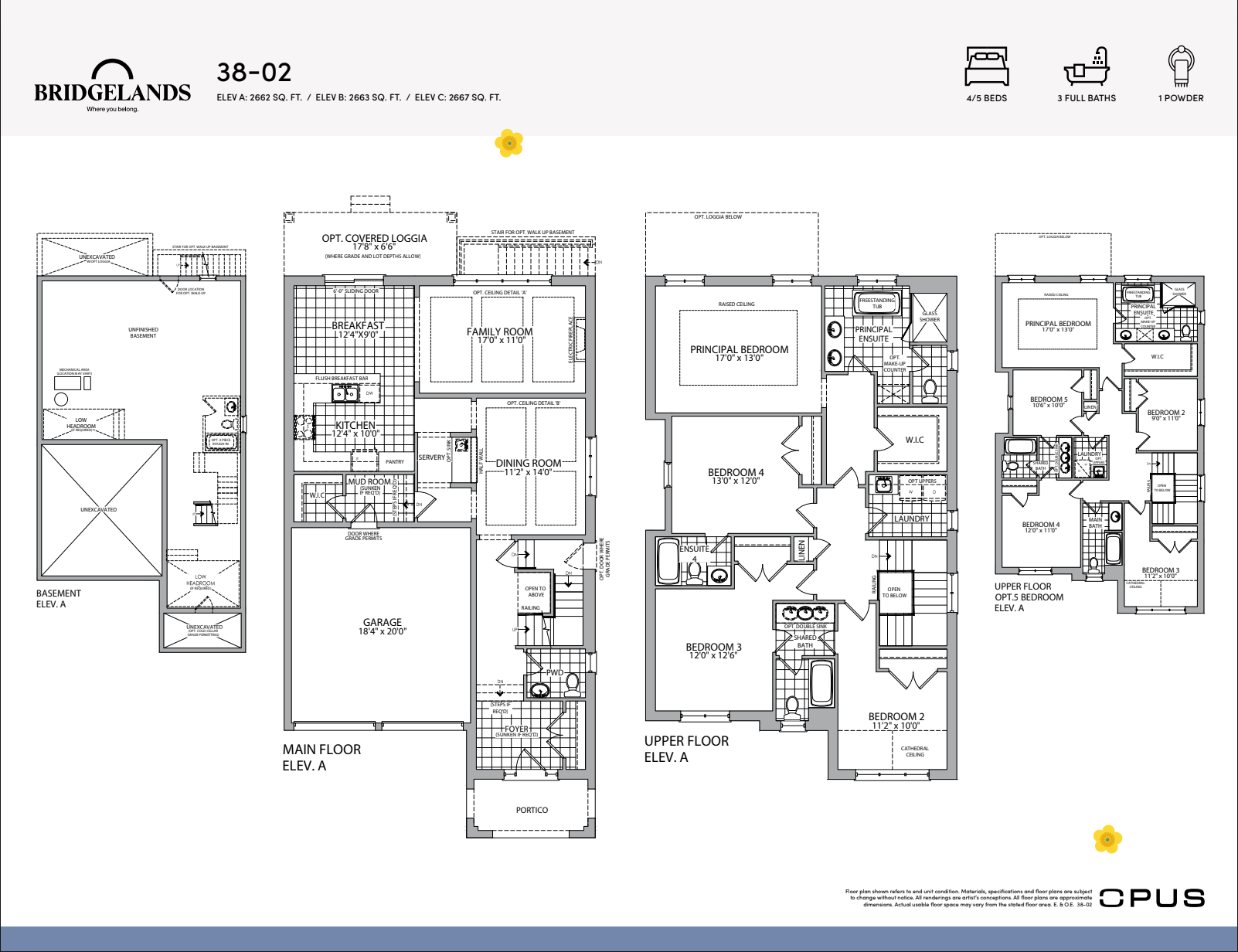
38-02 floor planTap to enlarge
OPUS Homes · 38′ Detached

38-02

Interior2,662–2,667 sq ft
BuilderOPUS
ElevationsA, B & C
Ask About This Model
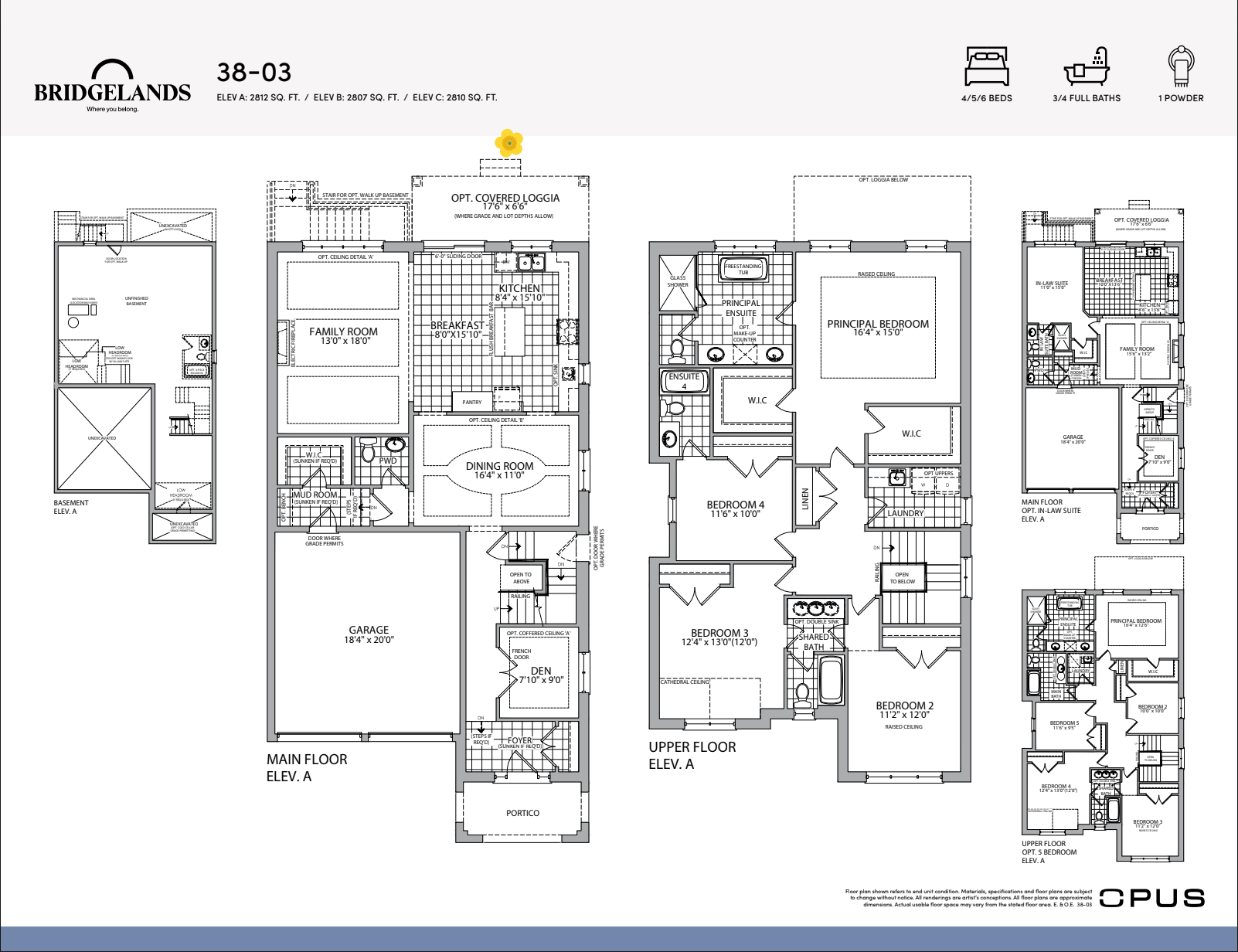
38-03 floor planTap to enlarge
OPUS Homes · 38′ Detached

38-03

Interior2,807–2,812 sq ft
BuilderOPUS
ElevationsA, B & C
Ask About This Model
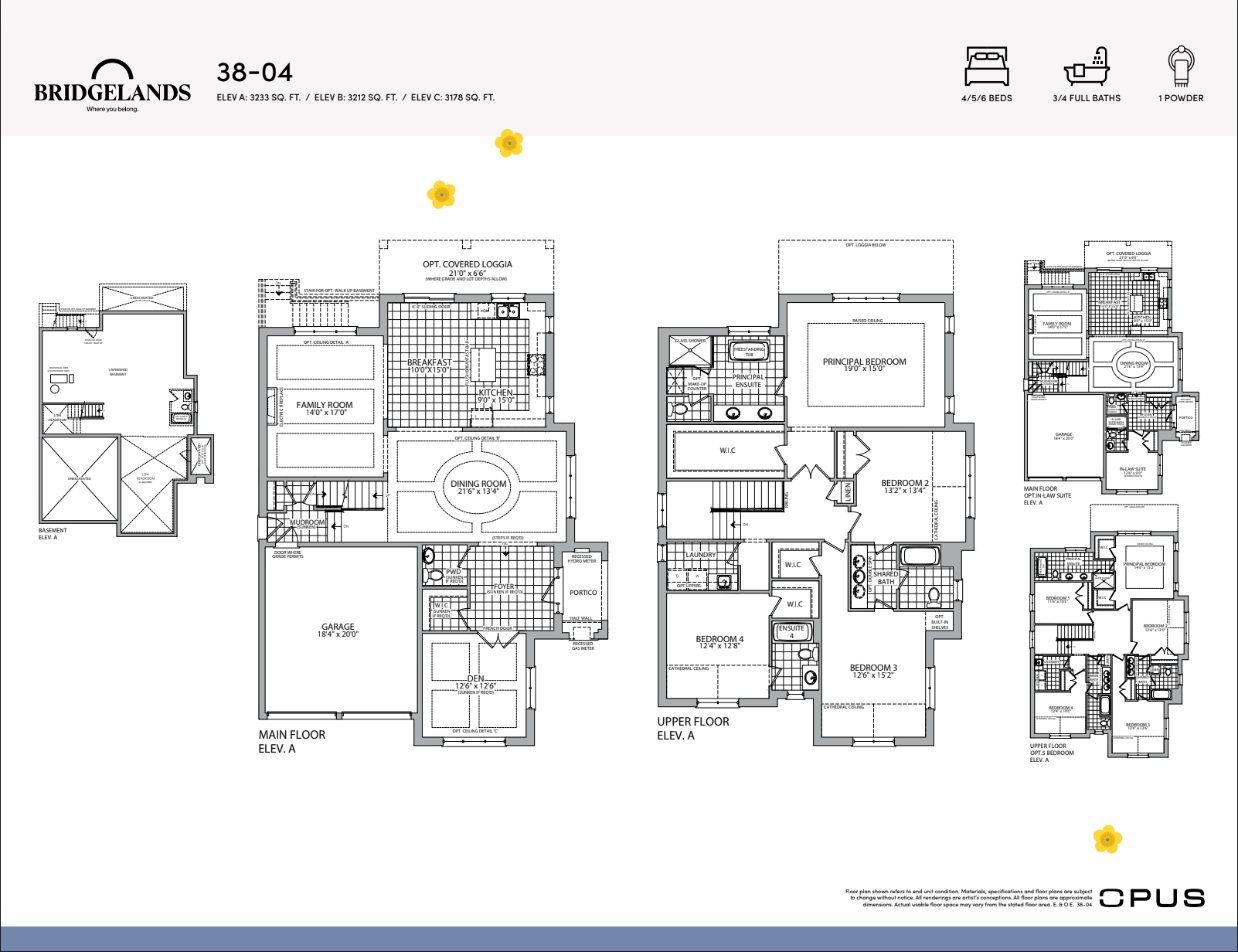
38-04 Corner floor planTap to enlarge
OPUS Homes · 38′ Detached

38-04 Corner

Interior3,178–3,233 sq ft
BuilderOPUS
ElevationsA, B & C
Ask About This Model
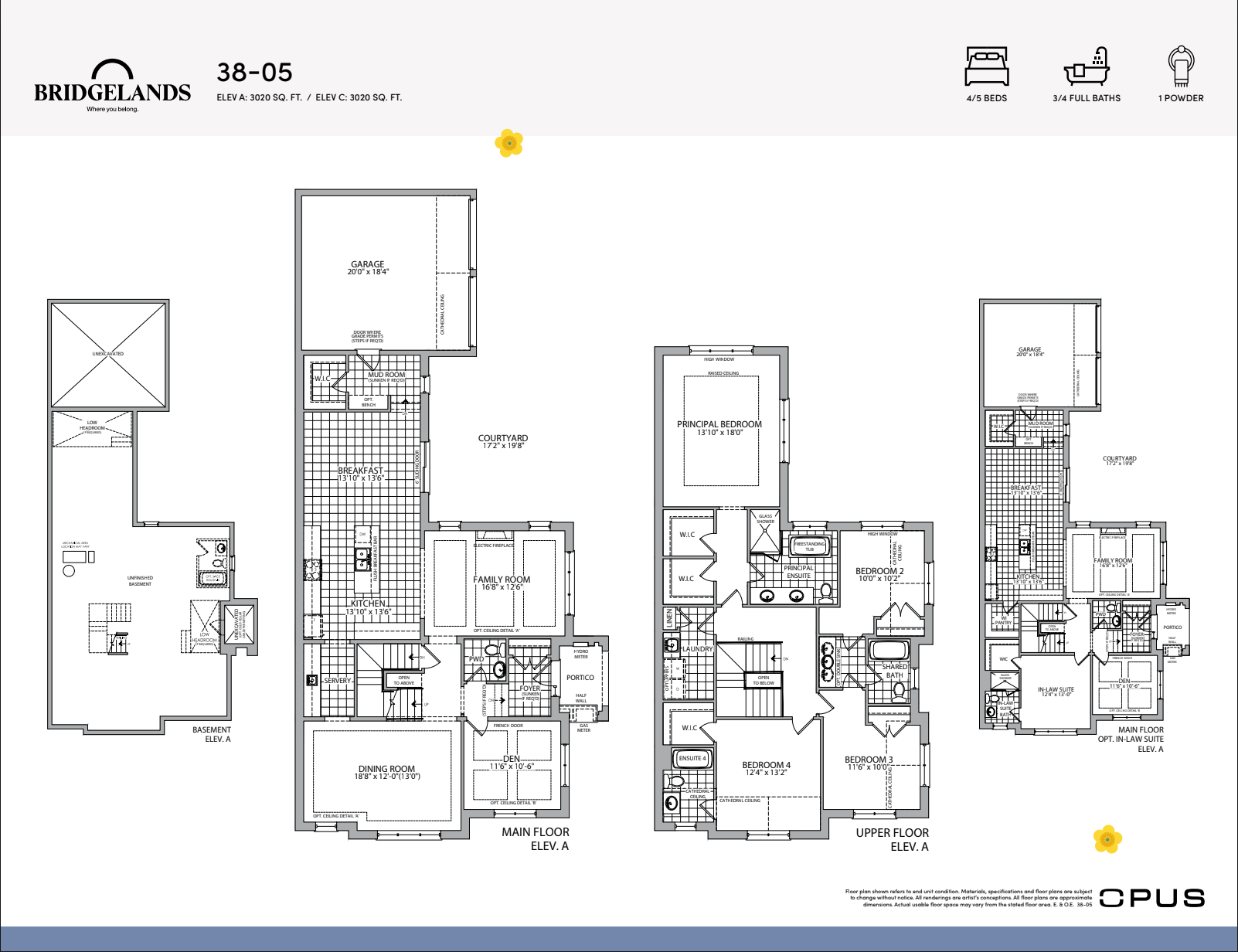
38-05 Corner / Courtyard floor planTap to enlarge
OPUS Homes · 38′ Detached

38-05 Corner / Courtyard

Interior3,020 sq ft
BuilderOPUS
ElevationsA, B & C
Ask About This Model
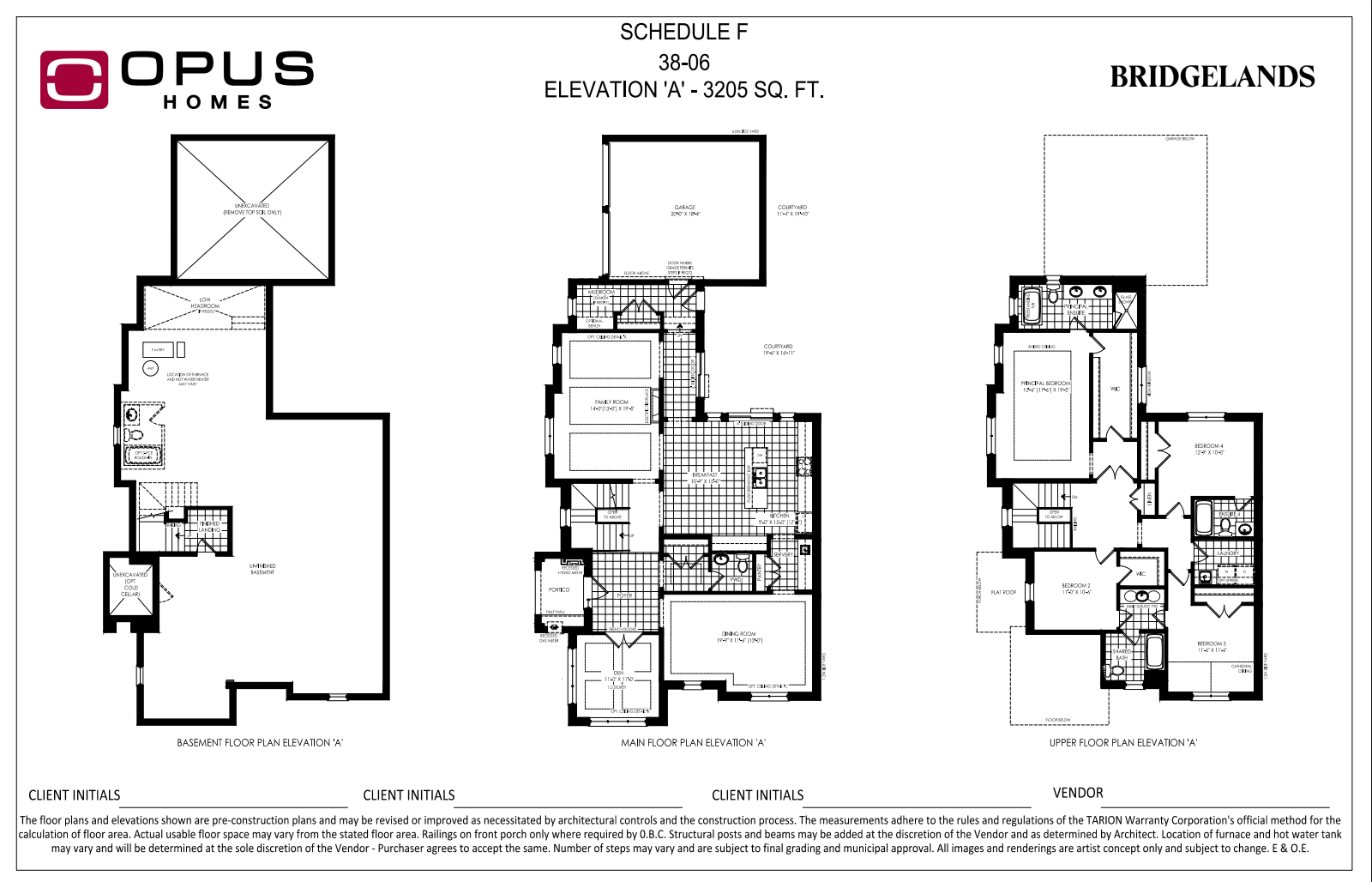
38-06 Corner / Courtyard floor planTap to enlarge
OPUS Homes · 38′ Detached

38-06 Corner / Courtyard

Interior3,208 sq ft
BuilderOPUS
ElevationsA, B & C
Ask About This Model
Arista Homes · 42′ Lots

42′ Detached

4 models. Open the floor plans (PDF) ↗

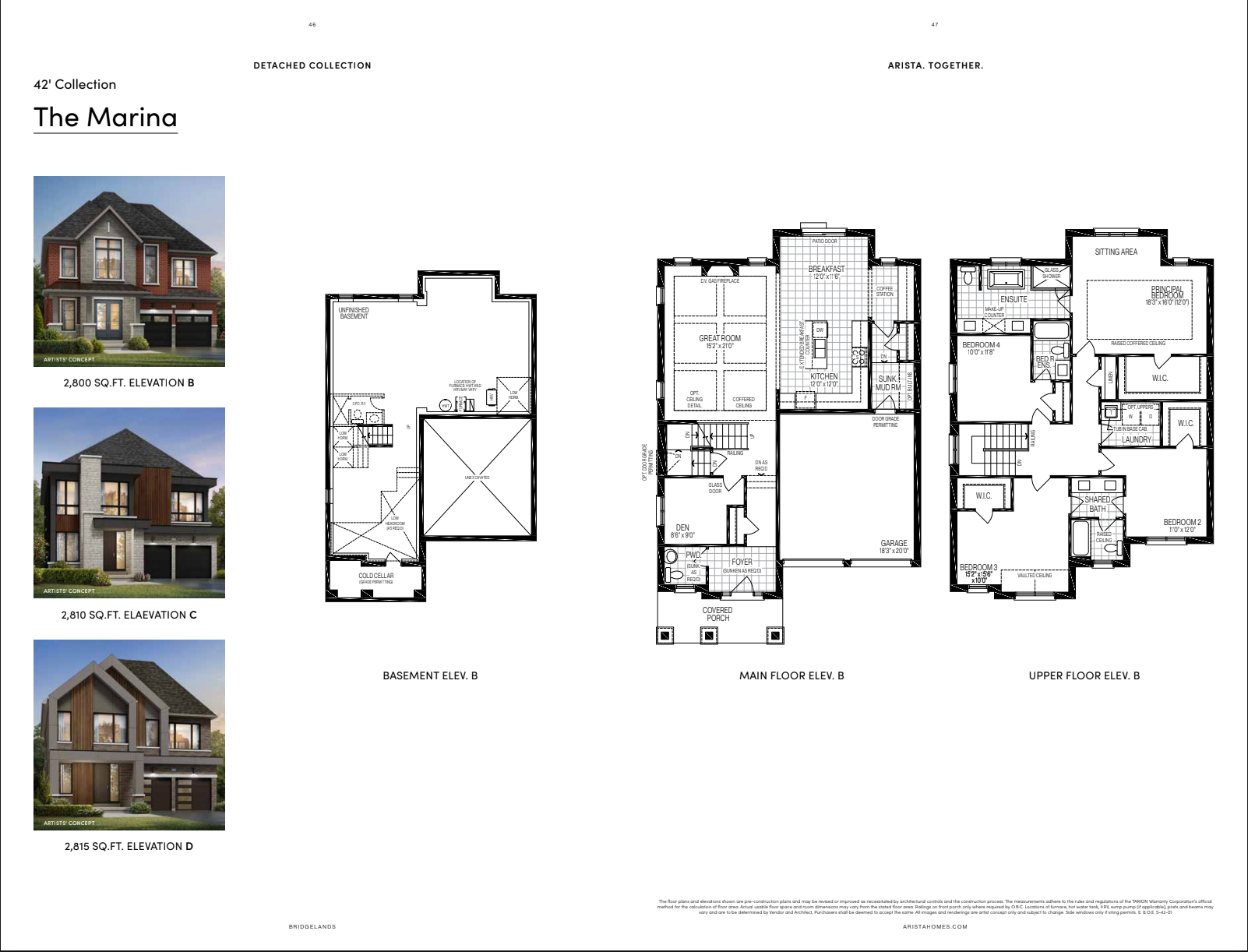
The Marina floor planTap to enlarge
Arista Homes · 42′ Detached

The Marina

Interior2,800–2,815 sq ft
BuilderArista
ElevationsB, C & D
Ask About This Model
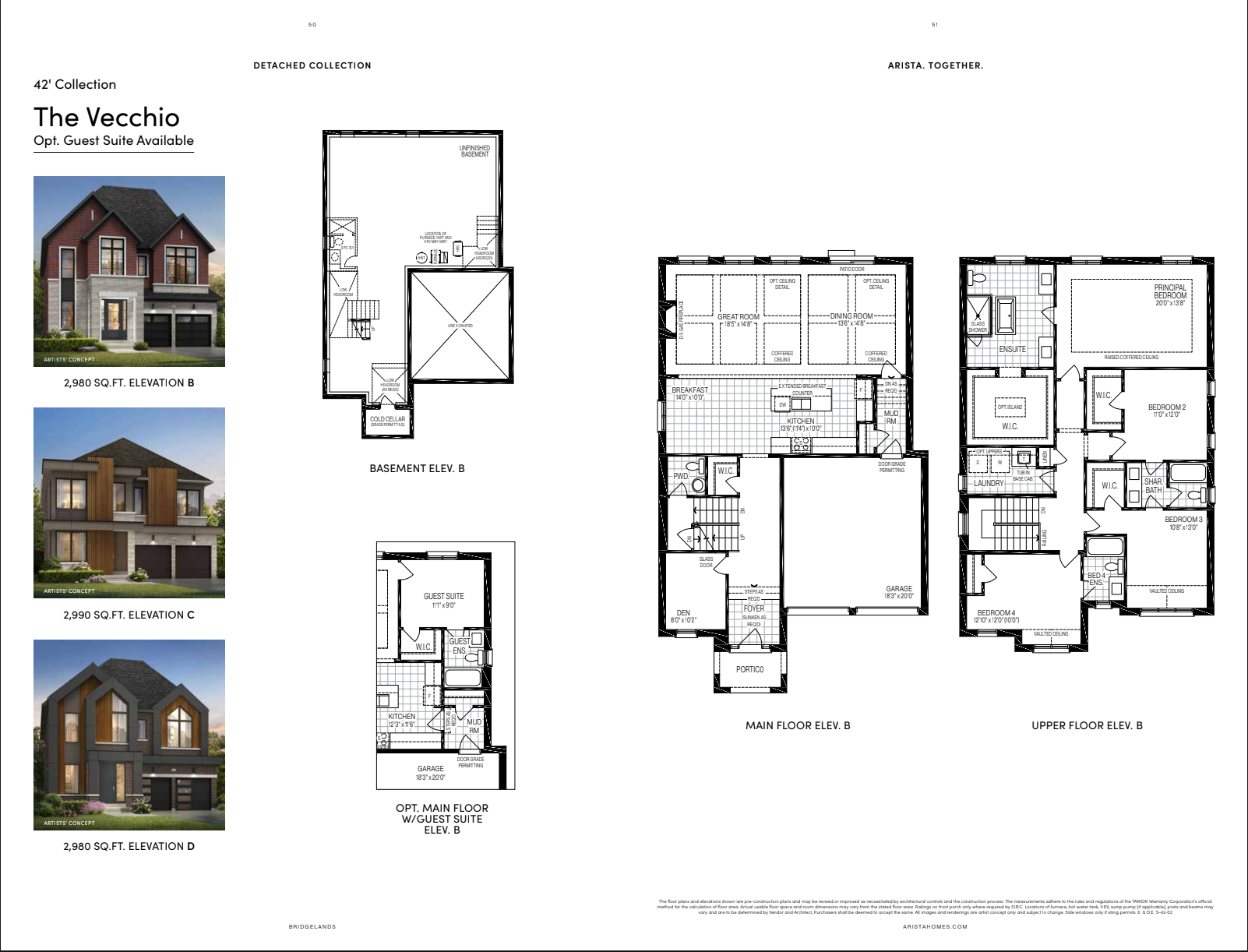
The Vecchio floor planTap to enlarge
Arista Homes · 42′ Detached

The Vecchio

Interior2,980–2,990 sq ft
BuilderArista
ElevationsB, C & D
Ask About This Model
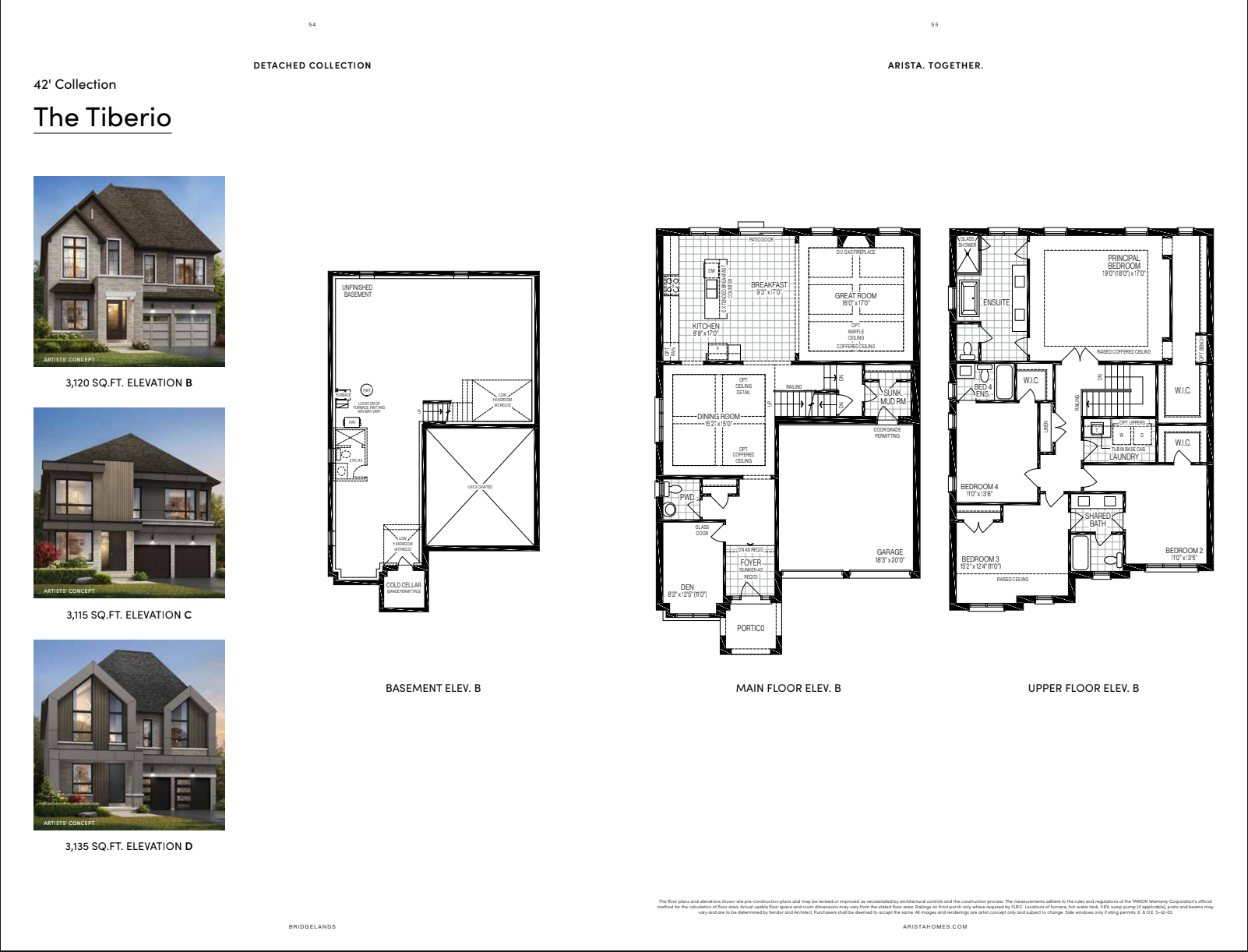
The Tiberio floor planTap to enlarge
Arista Homes · 42′ Detached

The Tiberio

Interior3,115–3,135 sq ft
BuilderArista
ElevationsB, C & D
Ask About This Model
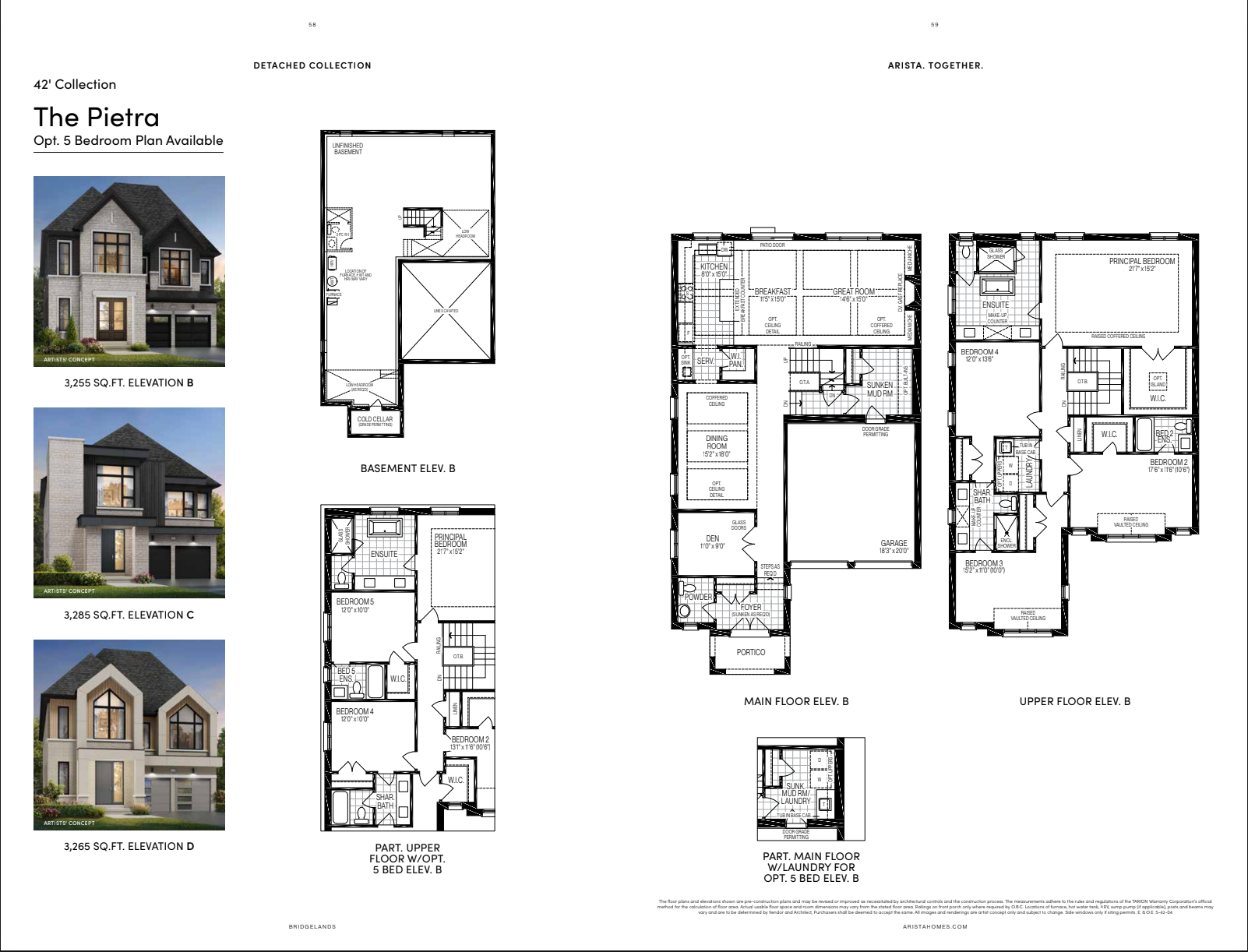
The Pietra floor planTap to enlarge
Arista Homes · 42′ Detached

The Pietra

Interior3,255–3,285 sq ft
BuilderArista
ElevationsB, C & D
Ask About This Model
DECO Homes · 42′ Lots

42′ Detached

4 models. Open the floor plans (PDF) ↗

The Primrose Bungalow floor planTap to enlarge
DECO Homes · 42′ Detached

The Primrose Bungalow

Interior1,649 (2,711 with loft) sq ft
BuilderDECO
Ask About This Model
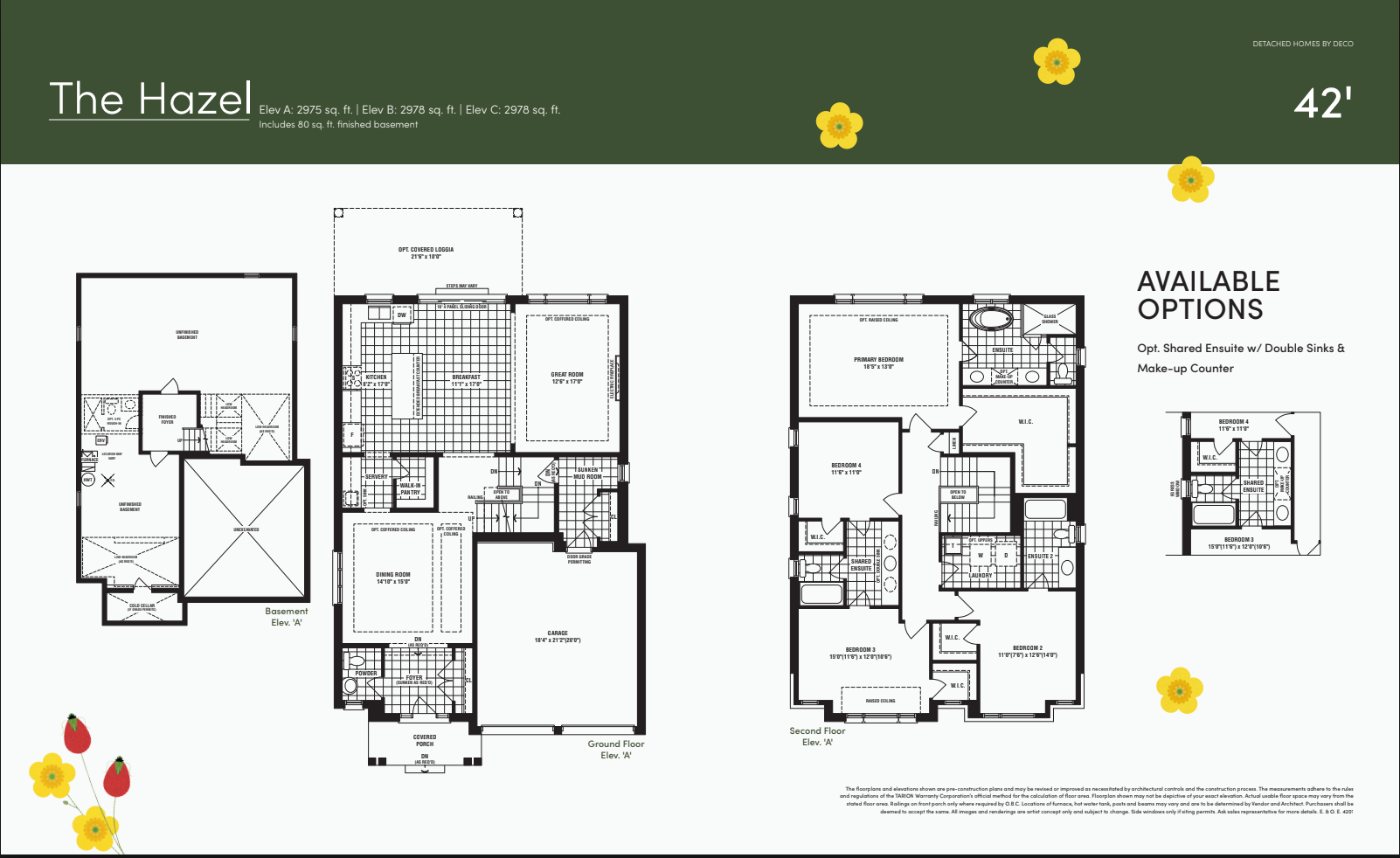
The Hazel floor planTap to enlarge
DECO Homes · 42′ Detached

The Hazel

Interior2,975* sq ft
BuilderDECO
Ask About This Model
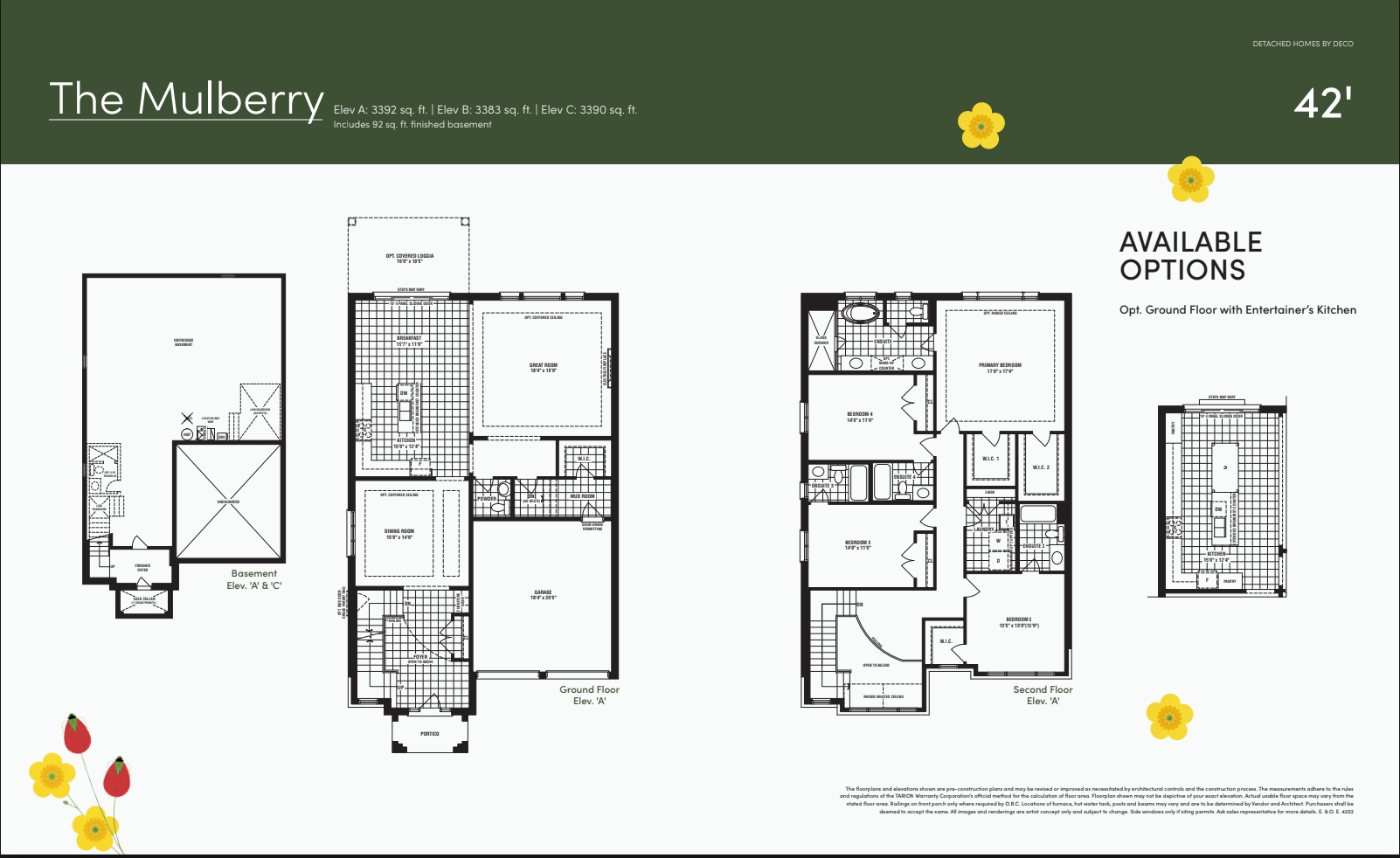
The Mulberry floor planTap to enlarge
DECO Homes · 42′ Detached

The Mulberry

Interior3,392* sq ft
BuilderDECO
Ask About This Model
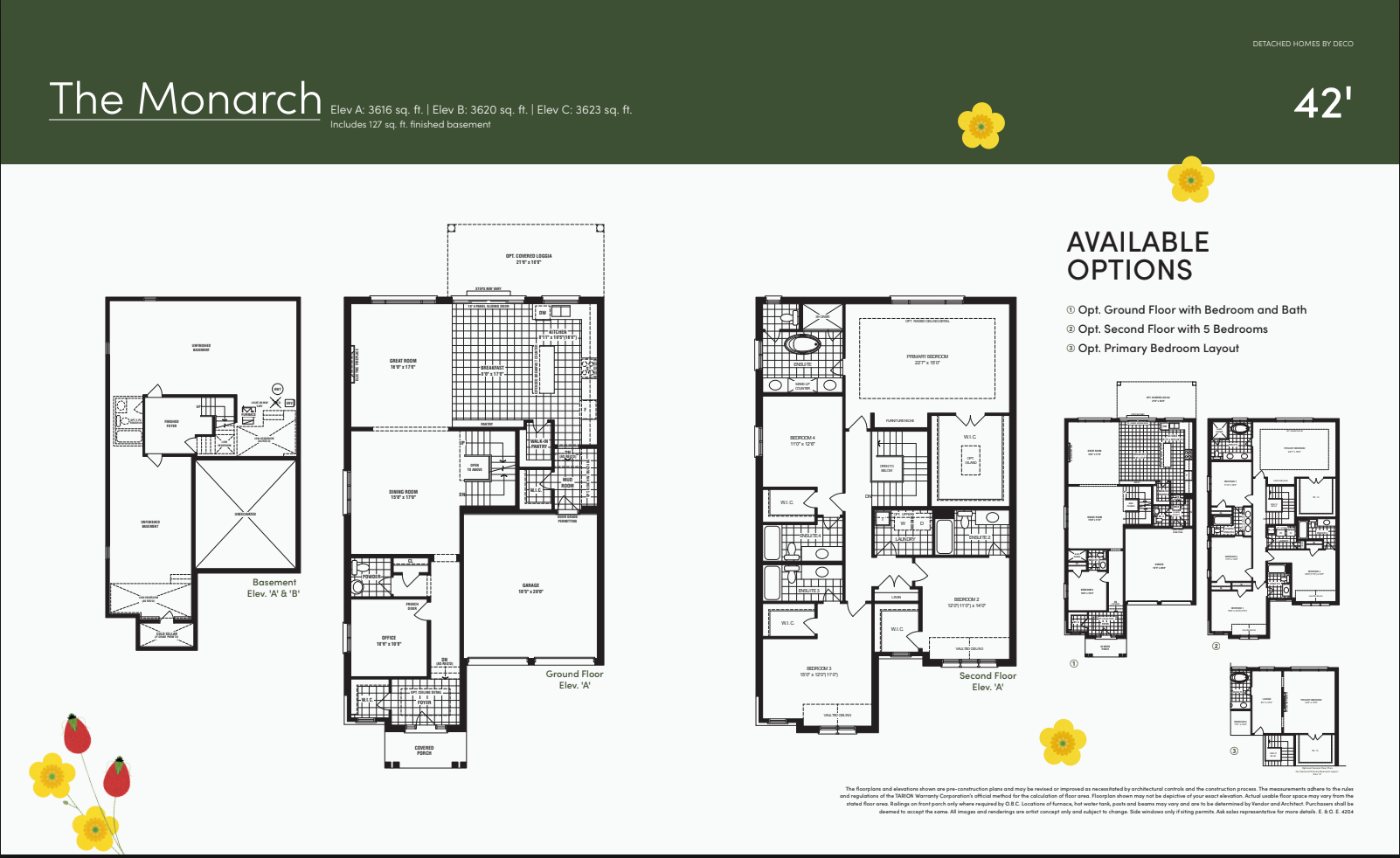
The Monarch floor planTap to enlarge
DECO Homes · 42′ Detached

The Monarch

Interior3,616* sq ft
BuilderDECO
Ask About This Model
OPUS Homes · 42′ Lots · Backyard

42′ Detached

3 models. Open the floor plans (PDF) ↗

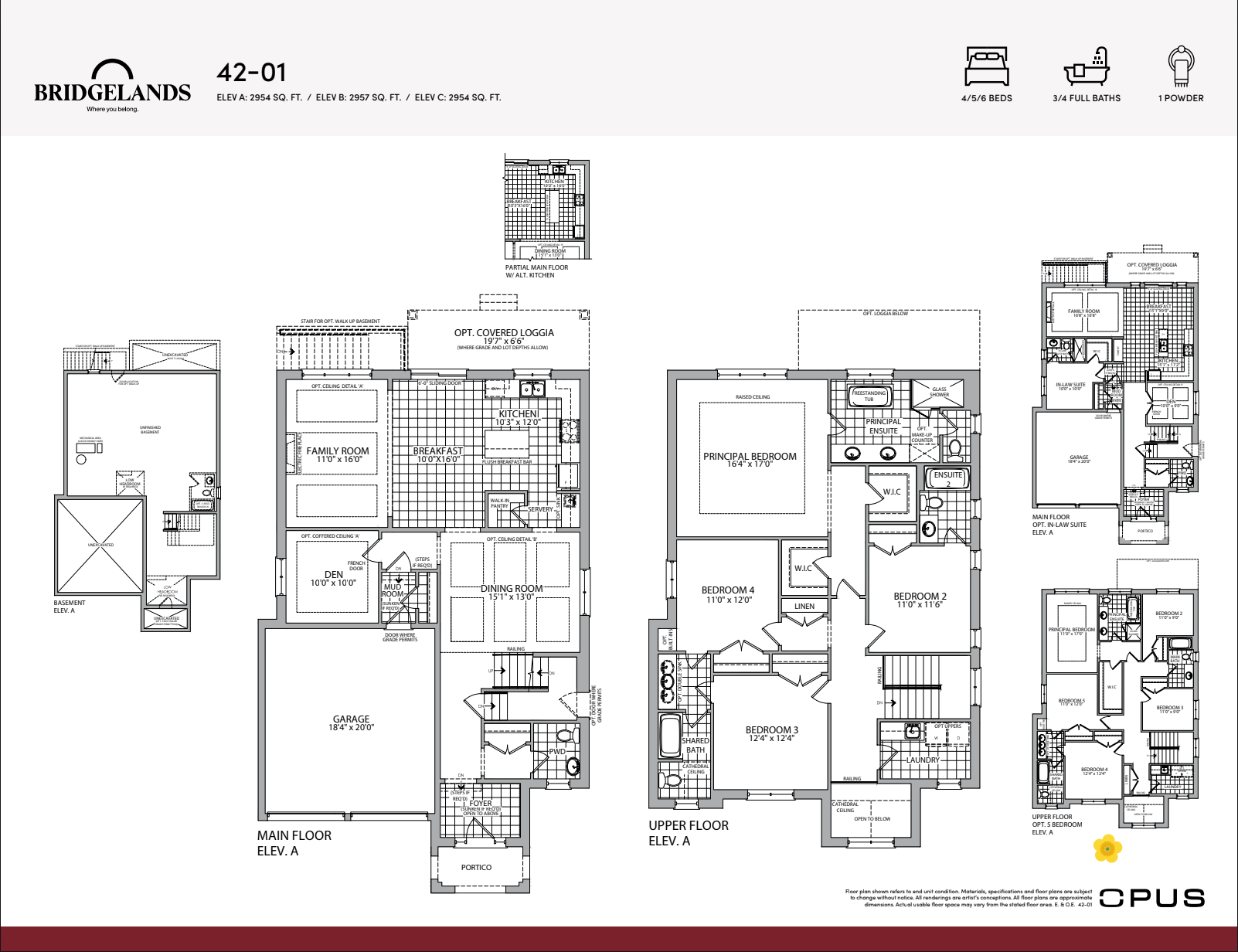
42-01 floor planTap to enlarge
OPUS Homes · 42′ Detached

42-01

Interior2,954–2,957 sq ft
BuilderOPUS
Bedrooms4 to 6
Ask About This Model
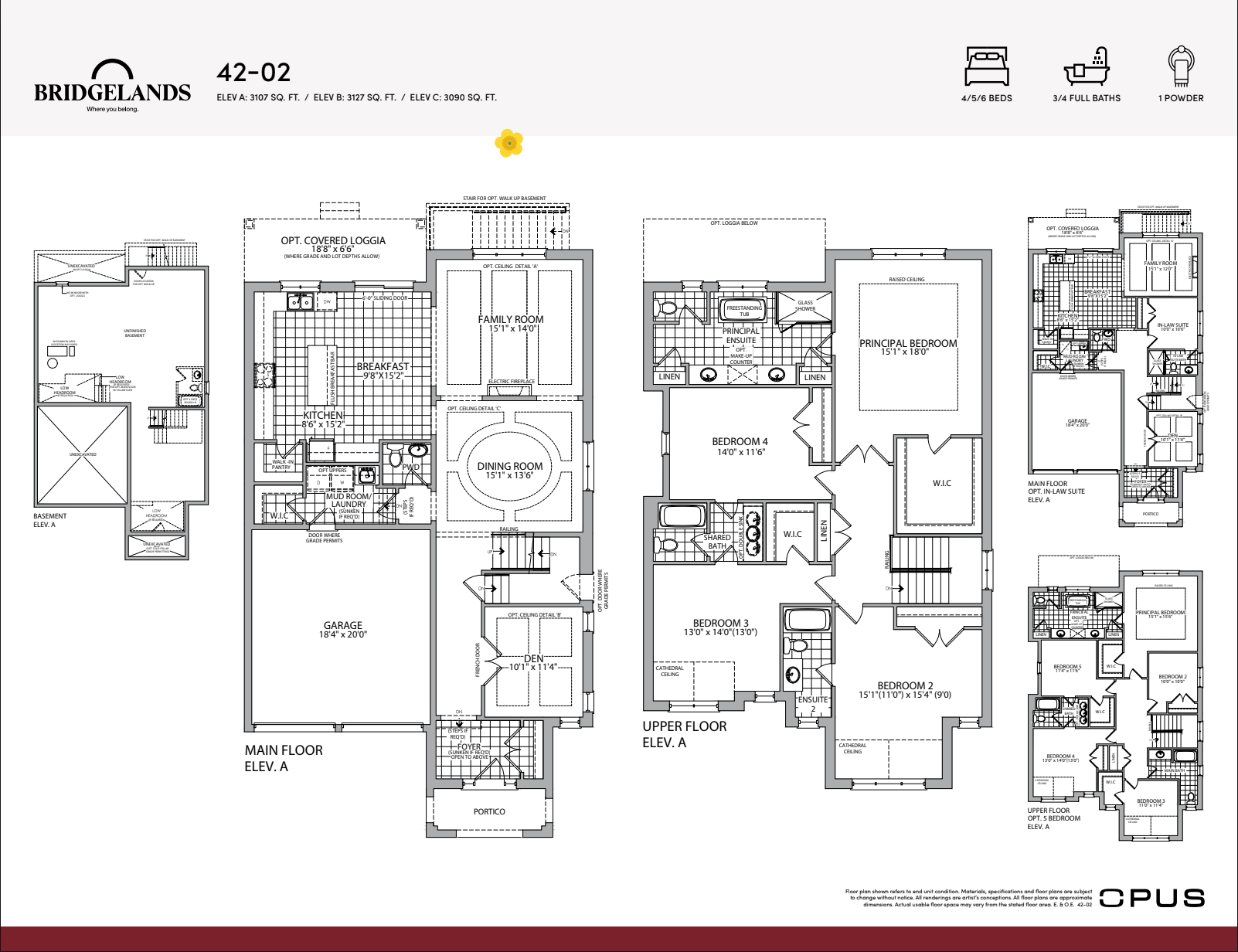
42-02 floor planTap to enlarge
OPUS Homes · 42′ Detached

42-02

Interior3,090–3,127 sq ft
BuilderOPUS
Bedrooms4 to 6
Ask About This Model
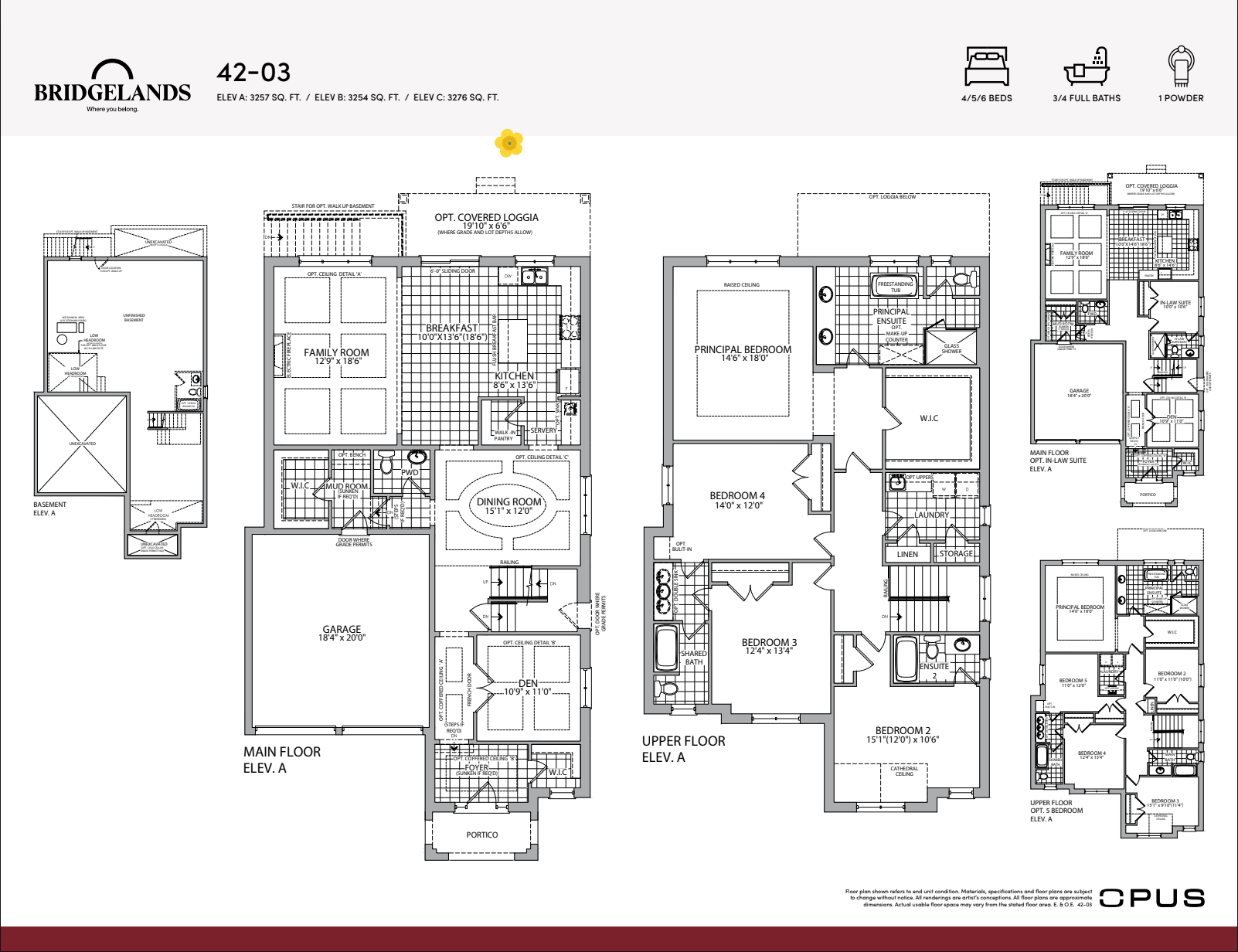
42-03 floor planTap to enlarge
OPUS Homes · 42′ Detached

42-03

Interior3,254–3,276 sq ft
BuilderOPUS
Bedrooms4 to 6

Ask About This Model
The Community

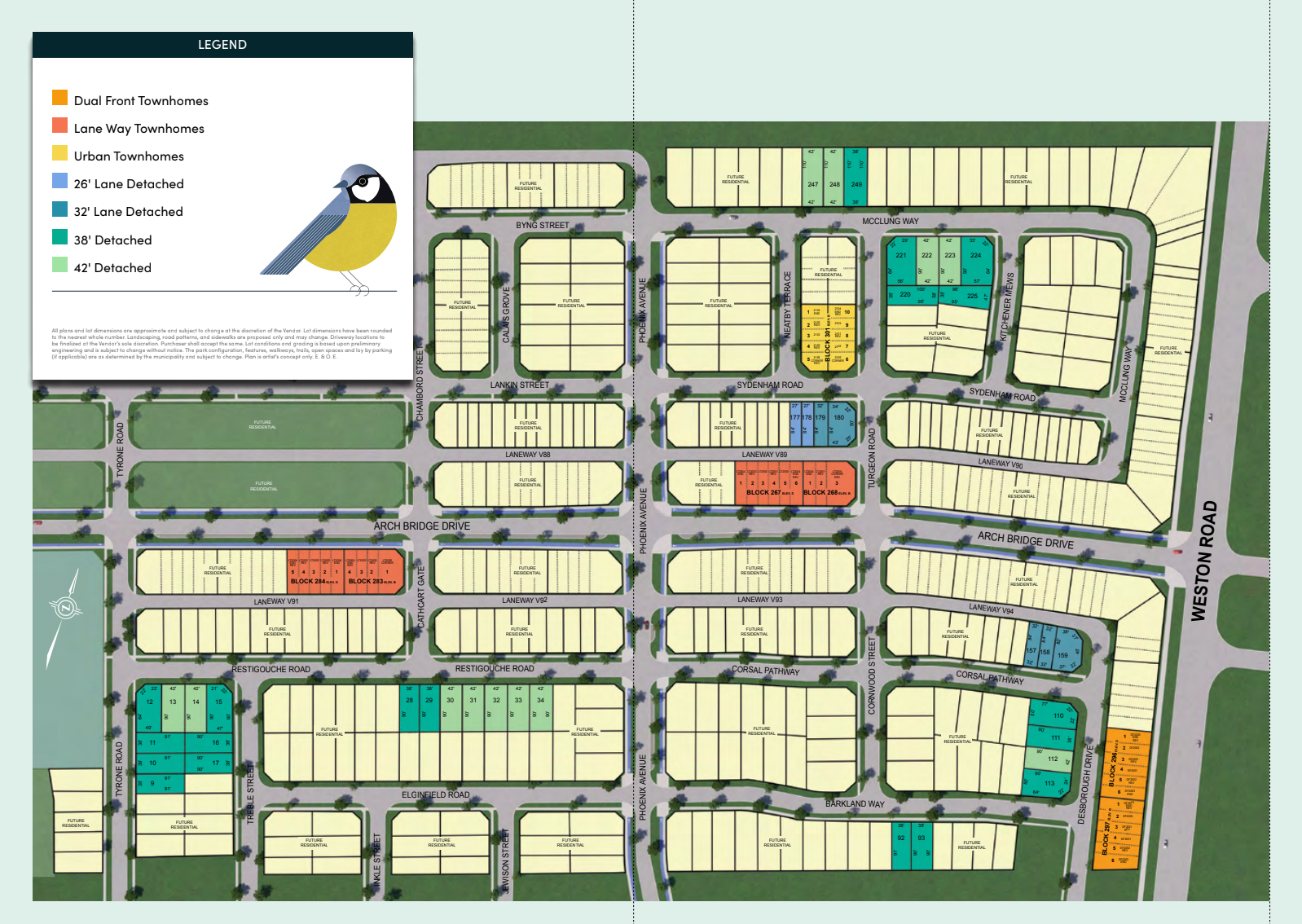
Site Plan

Lot layout for Arista Homes at Bridgelands, with townhome and detached lots by frontage. The DECO and OPUS site plans are in the downloads below. Tap to enlarge.

Bridgelands site plan by Arista Homes, artist's concept
Which lot is right for you?Mike will walk you through available lots on your call
Book My Call
Downloads

The complete info pack

Pricing & Availability

Reviewed with you, privately

  • Current pricing and available lots
  • Deposit structure and schedule
  • Builder incentives currently offered
  • Selling first? Timing both closings
Book a Private Call
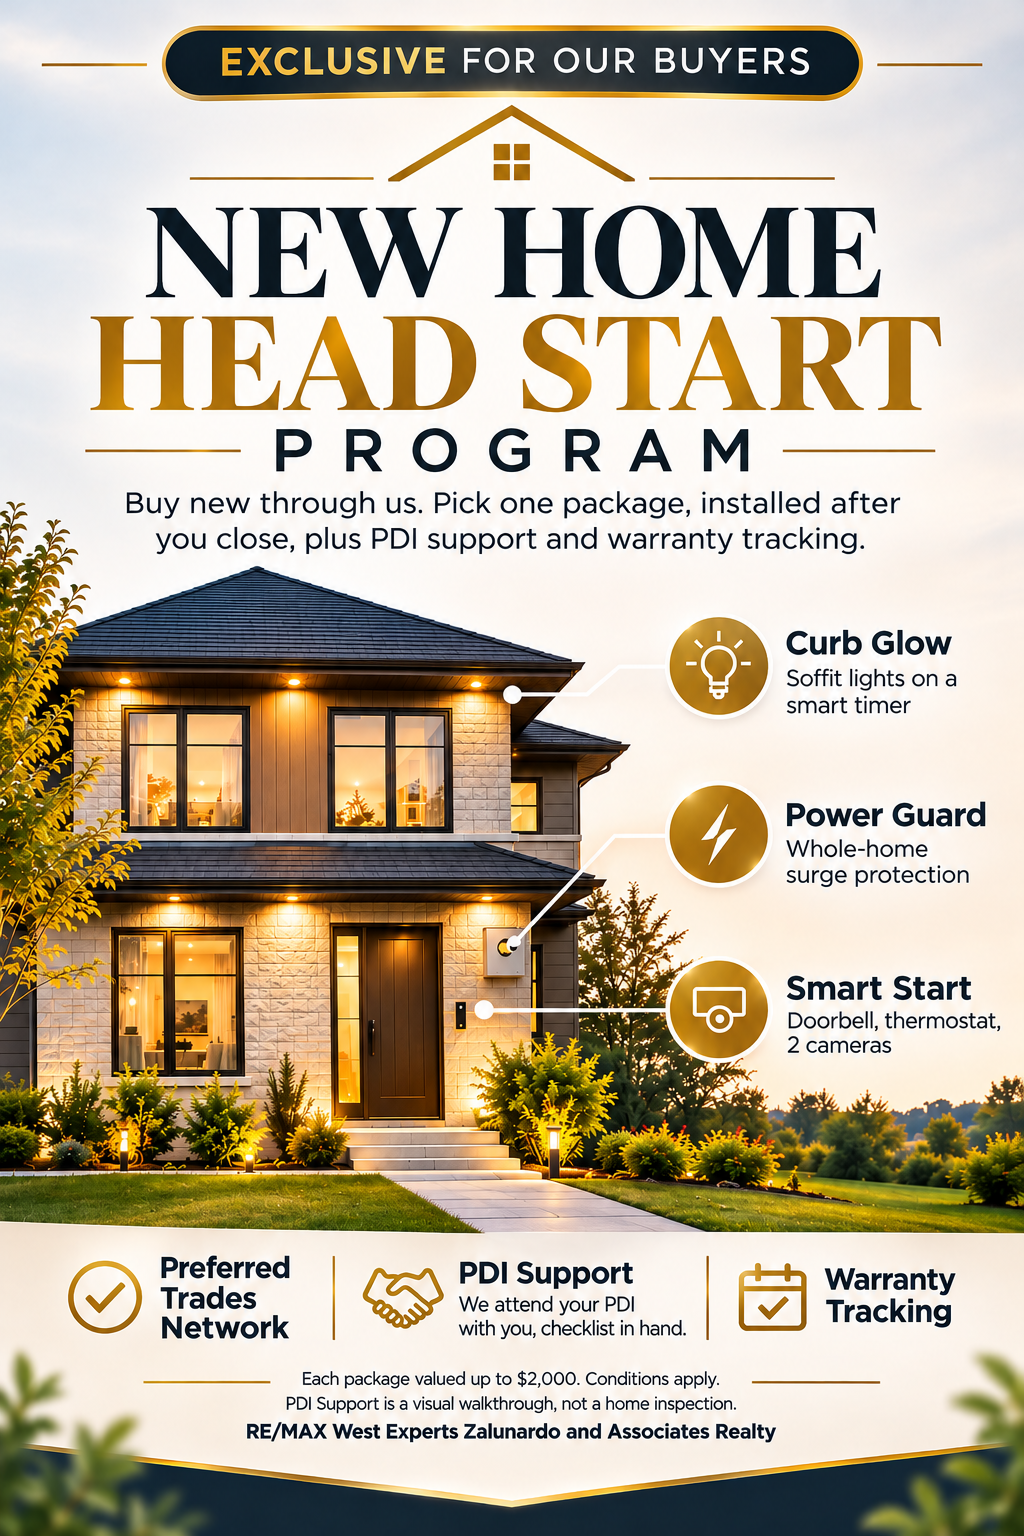
New Home Head Start Program. Buy new through us. Pick one package, installed after you close: Curb Glow (soffit lights on a smart timer), Power Guard (whole-home surge protection) or Smart Start (doorbell, thermostat, 2 cameras), plus PDI support and warranty tracking. Each package valued up to $2,000, conditions apply. RE/MAX West Experts Zalunardo and Associates Realty, Brokerage.
Private Consultation

Book a 15-minute call with Mike

By phone or Google Meet. We'll review current pricing, available lots, deposits and incentives for Bridgelands, and answer your questions about the process.

Close ×
Book a Private Call